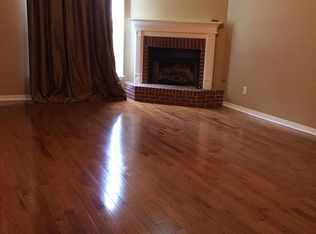
Homes in excellent condition in this price range are a rarity in Madison. This solid house with its 6-year-old roof has NO history of foundation issues. The current owner has maintained it faithfully during his 22-year occupancy, even getting a home inspection so any repairs could be completed prior to listing. The exterior appeal of this charming home is matched on the inside with a high-ceilinged great room and octagonal dining room. The master suite has a walk-in closet and is separated from the other two bedrooms in this desirable split-plan layout. An outstanding feature of this home is the low utility bills; the owner was a long-time employee of a large power company and a master at minimizing electric bills. He installed a dual-fuel energy efficient HVAC system along with smaller heating and cooling appliances in different areas of the home to keep bills at an average of $125 per month. The seller also installed dual flush toilets in both bathrooms to save on water usage. The large backyard can be enjoyed from a private patio and has a privacy fence on three sides. The new owners will enjoy a variety of flowering and fragrant shrubs planted by the seller. Make your appointment to see this well-kept home today!
Active
$247,000
518 Huntington Dr, Madison, MS 39110
3beds
1,426sqft
Residential, Single Family Residence
Built in 1987
0.25 Acres Lot
$238,600 Zestimate®
$173/sqft
$8/mo HOA
What's special
Private patioLarge backyardDesirable split-plan layoutOctagonal dining roomHigh-ceilinged great room
- 6 days
- 610
- 49
Likely to sell faster than
Zillow last checked:
Listing updated:
Listed by:
Cecilia Bullock 601-951-8743,
Charlotte Smith Real Estate 601-982-7998
Source: MLS United,MLS#: 4164653
Facts & features
Interior
Bedrooms & bathrooms
- Bedrooms: 3
- Bathrooms: 2
- Full bathrooms: 2
Heating
- Central, Fireplace(s), Heat Pump, Natural Gas
Cooling
- Ceiling Fan(s), Central Air, Dual, See Remarks
Appliances
- Included: Dishwasher, Disposal
- Laundry: Laundry Closet
Features
- Entrance Foyer, High Ceilings, Pantry, Walk-In Closet(s), Double Vanity
- Flooring: Carpet, Ceramic Tile
- Windows: Insulated Windows, Window Treatments
- Has fireplace: Yes
- Fireplace features: Gas Log
Interior area
- Total structure area: 1,426
- Total interior livable area: 1,426 sqft
Video & virtual tour
Property
Parking
- Total spaces: 2
- Parking features: Attached Carport, Covered, Concrete
- Carport spaces: 2
Features
- Levels: One
- Stories: 1
- Patio & porch: Patio
- Exterior features: Private Yard, Rain Gutters
- Fencing: Back Yard,Partial
Lot
- Size: 0.25 Acres
- Features: Level
Details
- Additional structures: Outbuilding, Shed(s)
- Parcel number: 072b10b0010196
Construction
Type & style
- Home type: SingleFamily
- Architectural style: Traditional
- Property subtype: Residential, Single Family Residence
Materials
- Brick, Stucco
- Foundation: Slab
- Roof: Architectural Shingles
Condition
- Move In Ready
- New construction: No
- Year built: 1987
Utilities & green energy
- Sewer: Public Sewer
- Water: Public
- Utilities for property: Electricity Connected, Natural Gas Connected, Sewer Connected, Water Connected
Community & HOA
Community
- Security: Smoke Detector(s)
- Subdivision: Hunters Pointe
HOA
- Has HOA: Yes
- Services included: Other
- HOA fee: $100 annually
Location
- Region: Madison
Financial & listing details
- Price per square foot: $173/sqft
- Tax assessed value: $108,750
- Annual tax amount: $352
- Date on market: 10/5/2026
- Electric utility on property: Yes
Estimated market value
$238,600
$227,000 - $251,000
$2,345/mo
Price history
| Date | Event | Price |
|---|---|---|
| 10/5/2026 | Listed for sale | $247,000$173/sqft |
Source: MLS United #4164653 Report a problem | ||
Public tax history
| Year | Property taxes | Tax assessment |
|---|---|---|
| 2025 | $352 | $10,875 |
| 2024 | $352 -72.2% | $10,875 |
| 2023 | $1,267 | $10,875 |
| 2022 | $1,267 +3.3% | $10,875 +3.3% |
| 2021 | $1,226 | $10,524 |
| 2020 | $1,226 +32.4% | $10,524 |
| 2019 | $926 | $10,524 |
| 2018 | $926 | $10,524 +1.3% |
| 2017 | $926 +1.8% | $10,384 |
| 2016 | $910 | $10,384 |
| 2015 | $910 -8.8% | $10,384 -6.8% |
| 2014 | $998 | $11,139 |
| 2013 | -- | -- |
| 2012 | -- | -- |
| 2011 | -- | -- |
| 2010 | -- | -- |
| 2009 | -- | -- |
| 2008 | -- | -- |
| 2007 | -- | -- |
| 2006 | -- | -- |
| 2005 | -- | -- |
| 2004 | -- | -- |
| 2003 | -- | -- |
| 2001 | -- | -- |
| 2000 | -- | $7,260 |
Find assessor info on the county website
Monthly payment
Est. payment
Payment breakdown
Explore the cost of this home by adjusting the details. Changes won't be saved.Climate risks
Neighborhood: 39110
Nearby schools
Schools provided by the listing agent
- Elementary: Madison Avenue
- Middle: Madison Middle School
- High: Madison Central
Source: MLS United. This data may not be complete. We recommend contacting the local school district to confirm school assignments for this home.
Similar homes
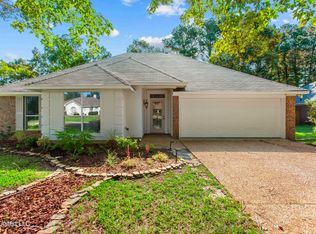
- $279,9003 bd3 ba1.6k sqft253 Heritage Dr, Madison, MS 39110For Sale
 MLS ID #4162149, Robert E Salmons, Entera Realty, LLC. MLS United
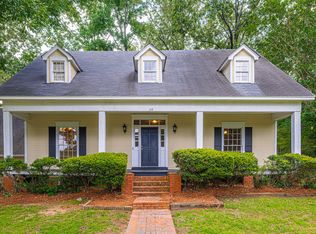
 - $255,0003 bd2 ba1.8k sqft110 Bayleaf Ln, Madison, MS 39110For Sale
 MLS ID #4149375, Rashida Walker, W Real Estate LLC. MLS United
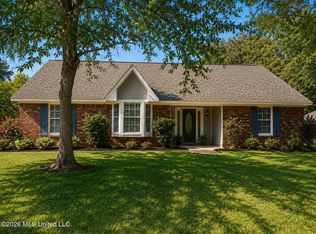
 - $282,0003 bd2 ba1.6k sqft220 Cobblestone Dr, Madison, MS 39110For Sale
 MLS ID #4153250, Serenity R Luckett, Harrowgate Realty Group, Inc. MLS United
 - $279,9004 bd2 ba1.9k sqft326 Crestview Dr, Madison, MS 39110For Sale
 MLS ID #4156882, Robert E Salmons, Entera Realty, LLC. MLS United
