Welcome home to this beautifully maintained 3-bedroom, 2.5-bath home with a dedicated office, offering the perfect combination of comfort, style, and functionality in one of Clinton's premier neighborhoods, Bruenburg. Step inside to soaring ceilings, rich hardwood floors, extensive crown molding, and an open floor plan designed for everyday living and entertaining. The spacious family room features custom built-ins, a gas fireplace, and flows seamlessly into the updated kitchen complete with quartz countertops, stainless steel appliances, a gas cooktop, double ovens, and abundant cabinetry. The private primary suite offers a spacious retreat with a vaulted ceiling, large walk-in closet, dual vanities, jetted tub, and separate shower. Need to work from home? The dedicated office with French doors provides the ideal workspace while maintaining privacy from the main living areas. Outside, you'll love entertaining under the covered patio featuring an outdoor serving area with sink, while the additional deck nestled among mature trees creates the perfect place to relax with family and friends. Close to I-20, Natchez Trace, and Mississippi Christian University
Active
Price cut: $15K (8/20)
$349,000
106 Ellicot Burn, Clinton, MS 39056
3beds
2,308sqft
Residential, Single Family Residence
Built in 1999
0.25 Acres Lot
$341,800 Zestimate®
$151/sqft
$42/mo HOA
What's special
Separate showerGas fireplaceRich hardwood floorsSpacious family roomUpdated kitchenCustom built-insSoaring ceilings
- 86 days
- 232
- 23
Zillow last checked:
Listing updated:
Listed by:
Brad McHann 601-259-0269,
Highland Realty MS Inc dba Highland 601-906-5533,
Brittany S McHann 601-506-5686
Source: MLS United,MLS#: 4155146
Facts & features
Interior
Bedrooms & bathrooms
- Bedrooms: 3
- Bathrooms: 3
- Full bathrooms: 2
- 1/2 bathrooms: 1
Heating
- Central
Cooling
- Ceiling Fan(s), Central Air
Appliances
- Included: Dishwasher, Double Oven, Gas Cooktop, Microwave, Stainless Steel Appliance(s)
- Laundry: Inside, Laundry Room, Sink
Features
- Built-in Features, Ceiling Fan(s), Double Vanity, High Ceilings, Recessed Lighting, Granite Counters
- Flooring: Carpet, Hardwood
- Windows: Blinds
- Has fireplace: Yes
- Fireplace features: Living Room
Interior area
- Total structure area: 2,308
- Total interior livable area: 2,308 sqft
Video & virtual tour
Property
Parking
- Total spaces: 2
- Parking features: Garage Door Opener, Garage Faces Front
- Garage spaces: 2
Features
- Levels: One
- Stories: 1
- Patio & porch: Deck, Patio
- Exterior features: None
- Fencing: Fenced
Lot
- Size: 0.25 Acres
- Features: Garden, Landscaped
Details
- Additional structures: Storage
- Parcel number: 29800186041
Construction
Type & style
- Home type: SingleFamily
- Architectural style: Traditional
- Property subtype: Residential, Single Family Residence
Materials
- Brick
- Foundation: Slab
- Roof: Asphalt
Condition
- New construction: No
- Year built: 1999
Utilities & green energy
- Sewer: Public Sewer
- Water: Public
- Utilities for property: Electricity Connected, Natural Gas Connected, Sewer Connected, Water Connected
Community & HOA
Community
- Features: Pool
- Security: Smoke Detector(s)
- Subdivision: Bruenburg
HOA
- Has HOA: Yes
- Services included: Maintenance Grounds, Management, Pool Service
- HOA fee: $250 semi-annually
Location
- Region: Clinton
Financial & listing details
- Price per square foot: $151/sqft
- Tax assessed value: $205,650
- Annual tax amount: $2,878
- Date on market: 7/8/2026
- Electric utility on property: Yes
Estimated market value
$341,800
$325,000 - $359,000
$2,376/mo
Price history
| Date | Event | Price |
|---|---|---|
| 8/20/2026 | Price change | $349,000-4.1%$151/sqft |
Source: MLS United #4155146 Report a problem | ||
| 7/27/2026 | Price change | $364,000-1.4%$158/sqft |
Source: MLS United #4155146 Report a problem | ||
| 7/8/2026 | Listed for sale | $369,000+43.4%$160/sqft |
Source: MLS United #4155146 Report a problem | ||
| 8/21/2017 | Sold | -- |
Source: MLS United #1298064 Report a problem | ||
| 7/22/2017 | Pending sale | $257,400$112/sqft |
Source: GODFREY & IVY REALTY, INC. #298064 Report a problem | ||
| 7/18/2017 | Price change | $257,400-1%$112/sqft |
Source: GODFREY & IVY REALTY, INC. #298064 Report a problem | ||
| 6/9/2017 | Listed for sale | $259,900+10.6%$113/sqft |
Source: GODFREY & IVY REALTY, INC. #298064 Report a problem | ||
| 9/2/2016 | Sold | -- |
Source: MLS United #1288430 Report a problem | ||
| 5/9/2015 | Listing removed | $234,900$102/sqft |
Source: CENTURY 21 David Stevens Inc. #264109 Report a problem | ||
| 4/7/2015 | Price change | $234,900-2.1%$102/sqft |
Source: CENTURY 21 David Stevens Inc. #264109 Report a problem | ||
| 8/30/2014 | Price change | $239,900-2%$104/sqft |
Source: CENTURY 21 David Stevens Inc. #264109 Report a problem | ||
| 5/15/2014 | Listed for sale | $244,900+5.6%$106/sqft |
Source: CENTURY 21 David Stevens Inc. #264109 Report a problem | ||
| 10/8/2010 | Listing removed | $232,000$101/sqft |
Source: GODFREY & IVY REALTY, INC. #219230 Report a problem | ||
| 9/9/2010 | Pending sale | $232,000-3.3%$101/sqft |
Source: GODFREY & IVY REALTY, INC. #219230 Report a problem | ||
| 5/8/2010 | Listed for sale | $239,900+2.1%$104/sqft |
Source: GODFREY & IVY REALTY, INC. #219230 Report a problem | ||
| 8/16/2008 | Listing removed | $235,000$102/sqft |
Source: Century 21 #187702 Report a problem | ||
| 7/1/2008 | Price change | $235,000-3.6%$102/sqft |
Source: Century 21 #187702 Report a problem | ||
| 3/5/2008 | Listed for sale | $243,700$106/sqft |
Source: Century 21 #187702 Report a problem | ||
Public tax history
| Year | Property taxes | Tax assessment |
|---|---|---|
| 2025 | $2,878 +3.5% | $20,565 +2.5% |
| 2024 | $2,782 +1.1% | $20,073 |
| 2023 | $2,751 | $20,073 |
| 2022 | -- | $20,073 |
| 2021 | -- | $20,073 +1.2% |
| 2020 | -- | $19,827 |
| 2019 | -- | $19,827 +1.4% |
| 2018 | -- | $19,559 |
| 2017 | $4,050 | $19,559 -33.3% |
| 2016 | $4,050 | $29,339 +52% |
| 2015 | $4,050 +58.7% | $19,303 |
| 2014 | $2,552 | $19,303 |
| 2013 | -- | $19,303 |
| 2012 | -- | $19,303 +4.2% |
| 2011 | -- | $18,518 |
| 2010 | -- | $18,518 |
| 2009 | -- | $18,518 |
| 2008 | -- | $18,518 +20.8% |
| 2007 | -- | $15,328 |
| 2006 | -- | $15,328 |
| 2005 | -- | $15,328 |
| 2004 | -- | $15,328 |
| 2003 | -- | $15,328 |
| 2002 | -- | $15,328 +21.6% |
| 2001 | -- | $12,608 |
Find assessor info on the county website
Monthly payment
Est. payment
Payment breakdown
Explore the cost of this home by adjusting the details. Changes won't be saved.Climate risks
Neighborhood: 39056
Nearby schools
Schools provided by the listing agent
- Elementary: Clinton
- Middle: Clinton
- High: Clinton
Source: MLS United. This data may not be complete. We recommend contacting the local school district to confirm school assignments for this home.
Similar homes
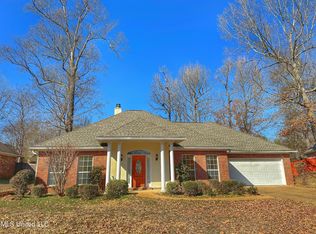
- $339,0004 bd3 ba2.5k sqft105 Oak Meadow Dr, Clinton, MS 39056For Sale
 MLS ID #4142198, Brad McHann, Highland Realty MS Inc dba Highland. MLS United
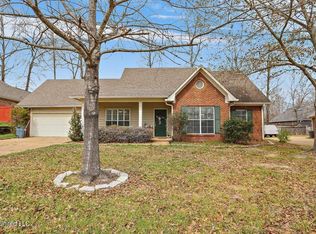
 - $375,0003 bd2 ba2.3k sqft102 Twain Trl, Clinton, MS 39056For Sale
 MLS ID #4159062, Brad McHann, Highland Realty MS Inc dba Highland. MLS United
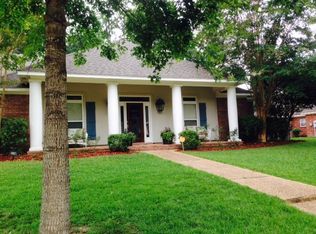
 - $226,0003 bd3 ba2.3k sqft100 Winding Hills Dr, Clinton, MS 39056For Sale
 MLS ID #4150566, Anita Orey, Arx Point Realty, LLC. MLS United
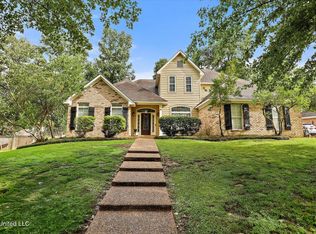
 - $325,0003 bd3 ba2.4k sqft2141 McFarland Rd, Raymond, MS 39154For Sale
 MLS ID #4154046, Missy M Horst, Coldwell Banker Graham. MLS United
