Welcome to Windsor Plantation! This beautiful 3-bedroom, 2-bath home offers an open, functional floor plan and plenty of custom touches throughout. The spacious living area features a fireplace with built-ins and flows seamlessly into the kitchen and dining area, making the space perfect for everyday living and entertaining. The kitchen is highlighted by a large center island, granite countertops, abundant cabinetry, stainless appliances, gas cooktop, and walk-in pantry. Wood accents, including exposed beams and sliding barn doors, add warmth and character to the bright, neutral interior. The spacious primary suite includes a well-appointed bath with separate vanities, soaking tub, separate shower, and generous storage. Two additional bedrooms and a second full bath provide plenty of flexibility for family, guests, or a home office. You'll also appreciate the dedicated laundry room with cabinetry, countertop space, and utility sink. Outside, the covered back patio is a standout feature, complete with a wood-plank ceiling, outdoor fireplace, and plenty of room for relaxing or entertaining while overlooking the fenced backyard. Located in Windsor Plantation in Clinton, this home combines a spacious layout, attractive finishes, and great indoor-outdoor living. Schedule your private showing today!
Active
Price cut: $14K (9/18)
$375,000
102 Twain Trl, Clinton, MS 39056
3beds
2,374sqft
Residential, Single Family Residence
Built in 2019
0.41 Acres Lot
$372,200 Zestimate®
$158/sqft
$115/mo HOA
What's special
Separate showerOutdoor fireplaceCovered back patioOpen functional floor planSpacious primary suiteFireplace with built-insLarge center island
- 46 days
- 231
- 23
Zillow last checked:
Listing updated:
Listed by:
Brad McHann 601-259-0269,
Highland Realty MS Inc dba Highland 601-906-5533,
Brittany S McHann 601-506-5686
Source: MLS United,MLS#: 4159062
Facts & features
Interior
Bedrooms & bathrooms
- Bedrooms: 3
- Bathrooms: 2
- Full bathrooms: 2
Heating
- Central, Natural Gas
Cooling
- Ceiling Fan(s), Central Air, Gas
Appliances
- Included: Dishwasher, Disposal, Gas Cooktop, Microwave, Range Hood, Stainless Steel Appliance(s)
- Laundry: Electric Dryer Hookup, Inside, Laundry Room, Sink, Washer Hookup
Features
- Beamed Ceilings, Bookcases, Built-in Features, Ceiling Fan(s), Crown Molding, Double Vanity, Eat-in Kitchen, High Ceilings, Pantry, Kitchen Island
- Flooring: Tile, Wood
- Has fireplace: Yes
- Fireplace features: Living Room, Outside
Interior area
- Total structure area: 2,374
- Total interior livable area: 2,374 sqft
Video & virtual tour
Property
Parking
- Total spaces: 2
- Parking features: Attached, Garage Faces Side, Concrete
- Attached garage spaces: 2
Features
- Levels: One
- Stories: 1
- Patio & porch: Front Porch
- Exterior features: Lighting
- Fencing: Back Yard,Privacy,Wood
Lot
- Size: 0.41 Acres
Details
- Parcel number: 285262224
Construction
Type & style
- Home type: SingleFamily
- Architectural style: Traditional
- Property subtype: Residential, Single Family Residence
Materials
- Brick
- Foundation: Slab
- Roof: Architectural Shingles
Condition
- New construction: No
- Year built: 2019
Utilities & green energy
- Sewer: Public Sewer
- Water: Public
- Utilities for property: Electricity Connected, Natural Gas Connected, Sewer Connected, Water Connected, Fiber to the House, Underground Utilities
Community & HOA
Community
- Features: Pool, Sidewalks, Street Lights
- Subdivision: Windsor Plantation
HOA
- Has HOA: Yes
- Services included: Maintenance Grounds, Pool Service
- HOA fee: $345 quarterly
Location
- Region: Clinton
Financial & listing details
- Price per square foot: $158/sqft
- Tax assessed value: $327,460
- Annual tax amount: $4,760
- Date on market: 8/13/2026
- Electric utility on property: Yes
Estimated market value
$372,200
$354,000 - $391,000
$2,506/mo
Price history
| Date | Event | Price |
|---|---|---|
| 9/18/2026 | Price change | $375,000-3.6%$158/sqft |
Source: MLS United #4159062 Report a problem | ||
| 8/20/2026 | Price change | $389,000-2.5%$164/sqft |
Source: MLS United #4159062 Report a problem | ||
| 8/13/2026 | Listed for sale | $399,000+4%$168/sqft |
Source: MLS United #4159062 Report a problem | ||
| 1/23/2026 | Listing removed | $383,500$162/sqft |
Source: MLS United #4130381 Report a problem | ||
| 11/2/2025 | Listed for sale | $383,500-0.1%$162/sqft |
Source: MLS United #4130381 Report a problem | ||
| 9/11/2025 | Listing removed | $384,000$162/sqft |
Source: MLS United #4076968 Report a problem | ||
| 6/16/2025 | Price change | $384,000+1.3%$162/sqft |
Source: MLS United #4076968 Report a problem | ||
| 4/9/2025 | Price change | $379,000+1.1%$160/sqft |
Source: MLS United #4076968 Report a problem | ||
| 4/7/2025 | Price change | $375,000-4.3%$158/sqft |
Source: MLS United #4076968 Report a problem | ||
| 3/31/2025 | Price change | $392,000-2.5%$165/sqft |
Source: MLS United #4076968 Report a problem | ||
| 10/17/2024 | Listed for sale | $402,000-0.5%$169/sqft |
Source: MLS United #4076968 Report a problem | ||
| 10/9/2024 | Listing removed | $404,000-1.2%$170/sqft |
Source: MLS United #4076968 Report a problem | ||
| 6/28/2024 | Price change | $409,000-1.2%$172/sqft |
Source: MLS United #4076968 Report a problem | ||
| 6/3/2024 | Price change | $414,000-1.2%$174/sqft |
Source: MLS United #4076968 Report a problem | ||
| 5/3/2024 | Price change | $419,000-0.7%$176/sqft |
Source: MLS United #4076968 Report a problem | ||
| 4/18/2024 | Listed for sale | $422,000+3.9%$178/sqft |
Source: MLS United #4076968 Report a problem | ||
| 5/23/2023 | Sold | -- |
Source: MLS United #4043962 Report a problem | ||
| 4/6/2023 | Pending sale | $406,000$171/sqft |
Source: MLS United #4043962 Report a problem | ||
| 4/4/2023 | Listed for sale | $406,000$171/sqft |
Source: MLS United #4043962 Report a problem | ||
| 9/2/2020 | Sold | -- |
Source: MLS United #1327012 Report a problem | ||
Public tax history
| Year | Property taxes | Tax assessment |
|---|---|---|
| 2025 | $4,760 +2.8% | $32,746 +2% |
| 2024 | $4,630 -5.2% | $32,116 |
| 2023 | $4,882 | $32,116 |
| 2022 | -- | $32,116 |
| 2021 | -- | $32,116 +435.3% |
| 2020 | -- | $6,000 +100% |
| 2019 | -- | $3,000 |
| 2018 | -- | $3,000 |
Find assessor info on the county website
Monthly payment
Est. payment
Payment breakdown
Explore the cost of this home by adjusting the details. Changes won't be saved.Climate risks
Neighborhood: 39056
Nearby schools
Schools provided by the listing agent
- Elementary: Clinton
- Middle: Clinton
- High: Clinton
Source: MLS United. This data may not be complete. We recommend contacting the local school district to confirm school assignments for this home.
Similar homes

- $349,0003 bd3 ba2.3k sqft106 Ellicot Burn, Clinton, MS 39056For Sale
 MLS ID #4155146, Brad McHann, Highland Realty MS Inc dba Highland. MLS United
 - $339,0004 bd3 ba2.5k sqft105 Oak Meadow Dr, Clinton, MS 39056For Sale
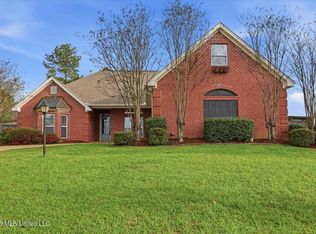 MLS ID #4142198, Brad McHann, Highland Realty MS Inc dba Highland. MLS United
 - $199,9003 bd2 ba1.6k sqft642 Berkshire St, Clinton, MS 39056For Sale
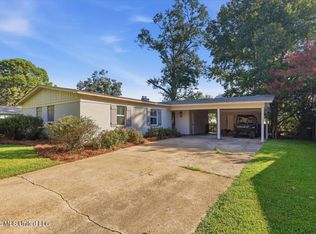 MLS ID #4162244, Rich Price, Keller Williams. MLS United
 - $379,9993 bd4 ba2.3k sqft184 Holliday Trce, Raymond, MS 39154For Sale
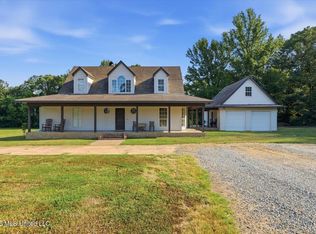 MLS ID #4159173, Brad M Burleson, UList Realty. MLS United
