Beautiful 4 bedroom, 3 bath home with a fantastic layout and fresh updates throughout! Recently painted with brand new carpet, this home is move-in ready and offers both comfort and functionality.
The spacious living room features hardwood floors, built-in cabinetry, and a cozy fireplace, creating the perfect space for relaxing or entertaining. The kitchen offers abundant cabinet space, stainless appliances, a gas range, and a bright breakfast area overlooking the backyard.
The primary suite is generously sized with a large bathroom featuring double vanities, a soaking tub, separate shower, and walk-in closet. Two additional bedrooms and a full bath are located downstairs, while the fourth bedroom and full bath upstairs provide the perfect private space for guests, a home office, or bonus room.
Step outside to enjoy the covered patio and newly built deck overlooking the large fenced backyard--ideal for entertaining, kids, or pets.
With its thoughtful floor plan, fresh updates, and great indoor and outdoor living spaces, this home is ready for its next owner.
Active
Price cut: $16K (9/16)
$339,000
105 Oak Meadow Dr, Clinton, MS 39056
4beds
2,560sqft
Residential, Single Family Residence
Built in 2002
0.43 Acres Lot
$338,200 Zestimate®
$132/sqft
$50/mo HOA
What's special
Separate showerHardwood floorsCovered patioNewly built deckCozy fireplaceBuilt-in cabinetryAbundant cabinet space
- 219 days
- 439
- 24
Zillow last checked:
Listing updated:
Listed by:
Brad McHann 601-259-0269,
Highland Realty MS Inc dba Highland 601-906-5533,
Brittany S McHann 601-506-5686
Source: MLS United,MLS#: 4142198
Facts & features
Interior
Bedrooms & bathrooms
- Bedrooms: 4
- Bathrooms: 3
- Full bathrooms: 3
Heating
- Central
Cooling
- Ceiling Fan(s), Central Air
Appliances
- Included: Built-In Gas Range, Dishwasher, Gas Cooktop, Range Hood, Stainless Steel Appliance(s)
- Laundry: Laundry Room, Sink
Features
- Built-in Features, Ceiling Fan(s), Double Vanity, Eat-in Kitchen, High Ceilings, High Speed Internet, Primary Downstairs
- Flooring: Carpet, Tile, Wood
- Windows: Blinds
- Has fireplace: Yes
- Fireplace features: Living Room
Interior area
- Total structure area: 2,560
- Total interior livable area: 2,560 sqft
Video & virtual tour
Property
Parking
- Total spaces: 2
- Parking features: Attached, Garage Faces Side
- Attached garage spaces: 2
Features
- Levels: One and One Half
- Stories: 1
- Patio & porch: Front Porch
- Exterior features: None
- Fencing: Back Yard,Privacy,Full
Lot
- Size: 0.43 Acres
- Features: Cul-De-Sac, Landscaped
Details
- Parcel number: 29800208495
Construction
Type & style
- Home type: SingleFamily
- Architectural style: Traditional
- Property subtype: Residential, Single Family Residence
Materials
- Brick
- Foundation: Slab
- Roof: Architectural Shingles
Condition
- New construction: No
- Year built: 2002
Utilities & green energy
- Sewer: Public Sewer
- Water: Public
- Utilities for property: Cable Available, Electricity Connected, Natural Gas Connected, Sewer Connected, Water Connected
Community & HOA
Community
- Subdivision: Oakhurst
HOA
- Has HOA: Yes
- Services included: Maintenance Grounds, Pool Service
- HOA fee: $600 annually
Location
- Region: Clinton
Financial & listing details
- Price per square foot: $132/sqft
- Tax assessed value: $211,330
- Annual tax amount: $2,965
- Date on market: 10/12/2026
- Electric utility on property: Yes
Estimated market value
$338,200
$321,000 - $355,000
$2,788/mo
Price history
| Date | Event | Price |
|---|---|---|
| 10/12/2026 | Listed for sale | $339,000$132/sqft |
Source: MLS United #4142198 Report a problem | ||
| 10/6/2026 | Pending sale | $339,000$132/sqft |
Source: MLS United #4142198 Report a problem | ||
| 9/16/2026 | Price change | $339,000-4.5%$132/sqft |
Source: MLS United #4142198 Report a problem | ||
| 7/25/2026 | Price change | $355,000-2.5%$139/sqft |
Source: MLS United #4142198 Report a problem | ||
| 6/15/2026 | Price change | $364,000-1.4%$142/sqft |
Source: MLS United #4142198 Report a problem | ||
| 4/2/2026 | Price change | $369,000-2.6%$144/sqft |
Source: MLS United #4142198 Report a problem | ||
| 3/12/2026 | Listed for sale | $379,000+14.2%$148/sqft |
Source: MLS United #4142198 Report a problem | ||
| 6/21/2021 | Sold | -- |
Source: MLS United #1340264 Report a problem | ||
| 5/15/2021 | Pending sale | $332,000$130/sqft |
Source:  CMMLS #340264 Report a problem CMMLS #340264 Report a problem | ||
| 5/5/2021 | Listed for sale | $332,000+30.2%$130/sqft |
Source: CMMLS #340264 Report a problem | ||
| 9/24/2011 | Listing removed | $255,000$100/sqft |
Source: Godfrey and Ivy Realty, Inc. #228272 Report a problem | ||
| 9/23/2011 | Price change | $255,000-5.6%$100/sqft |
Source: Godfrey and Ivy Realty, Inc. #228272 Report a problem | ||
| 6/18/2011 | Price change | $270,000-1.8%$105/sqft |
Source: GODFREY & IVY REALTY, INC. #228272 Report a problem | ||
| 6/12/2011 | Price change | $275,000-4.5%$107/sqft |
Source: GODFREY & IVY REALTY, INC. #228272 Report a problem | ||
| 2/14/2011 | Listed for sale | $287,900$112/sqft |
Source: GODFREY & IVY REALTY, INC. #228272 Report a problem | ||
Public tax history
| Year | Property taxes | Tax assessment |
|---|---|---|
| 2025 | $2,965 +3.4% | $21,133 +2.4% |
| 2024 | $2,869 +1.1% | $20,643 |
| 2023 | $2,838 | $20,643 |
| 2022 | -- | $20,643 |
| 2021 | -- | $20,643 +1.3% |
| 2020 | -- | $20,381 |
| 2019 | -- | $20,381 |
| 2018 | -- | $20,381 |
| 2017 | $2,722 | $20,381 |
| 2016 | $2,722 | $20,381 +1% |
| 2015 | $2,722 +1.5% | $20,172 |
| 2014 | $2,681 | $20,172 |
| 2013 | -- | $20,172 |
| 2012 | -- | $20,172 +4.4% |
| 2011 | -- | $19,325 |
| 2010 | -- | $19,325 +0.2% |
| 2009 | -- | $19,287 |
| 2008 | -- | $19,287 +19.4% |
| 2007 | -- | $16,158 |
| 2006 | -- | $16,158 |
| 2005 | -- | $16,158 |
| 2004 | -- | $16,158 |
| 2003 | -- | $16,158 |
Find assessor info on the county website
Monthly payment
Est. payment
Payment breakdown
Explore the cost of this home by adjusting the details. Changes won't be saved.Climate risks
Neighborhood: 39056
Nearby schools
Schools provided by the listing agent
- Elementary: Clinton
- Middle: Clinton
- High: Clinton
Source: MLS United. This data may not be complete. We recommend contacting the local school district to confirm school assignments for this home.
Similar homes
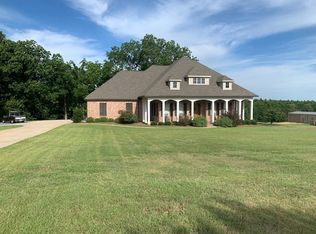
- $339,0003 bd3 ba2.3k sqft106 Ellicot Burn, Clinton, MS 39056For Sale
 MLS ID #4155146, Brad McHann, Highland Realty MS Inc dba Highland. MLS United
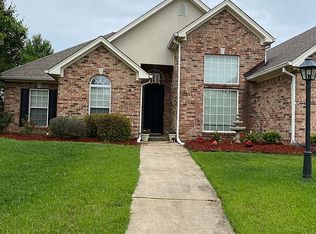
 - $394,0004 bd4 ba3.4k sqft101 Susan Cir, Clinton, MS 39056For Sale
 MLS ID #4164797, Melanie Greer, EXIT Realty Collective. MLS United
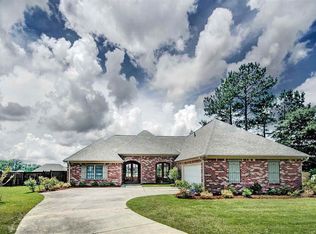
 - $369,9003 bd3 ba2.8k sqft102 Hickory Hills Dr, Clinton, MS 39056For Sale
 MLS ID #4142253, Bracey Godfrey, Godfrey Realty Group. MLS United
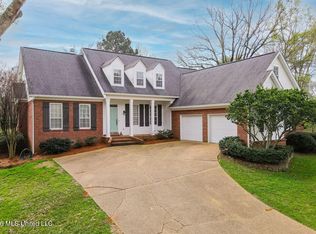
 - $375,0003 bd2 ba2.3k sqft102 Twain Trl, Clinton, MS 39056For Sale
 MLS ID #4159062, Brad McHann, Highland Realty MS Inc dba Highland. MLS United
