Welcome to 102 Hickory Hills Drive in Clinton, a 3 bedroom, 2.5 bath home situated on a scenic ±2 acre lot overlooking a beautiful pond. This home offers a split floorplan, a huge upstairs bonus room, and plenty of space both inside and out for comfortable living and entertaining. The inviting eat-in kitchen features a wall of windows overlooking the backyard and pond, creating a bright and relaxing space for meals. The kitchen is well-equipped with stainless appliances, granite countertops, a travertine backsplash, island, breakfast bar, wall oven, electric stove, and a TV hookup, along with tons of kitchen storage. Just off the kitchen, the living room offers a cozy gathering space with a fireplace and built-in shelving and cabinets. Near the entry, a formal dining room provides the perfect setting for entertaining and holiday meals. The primary suite is privately located and includes an en suite bathroom with a whirlpool tub, separate shower, two sinks with vanity areas, and a water closet. Two additional guest bedrooms share a bathroom, making the layout functional and convenient for family or guests. The home also includes a laundry room with a sink for handwashing and cabinets for storage. Outdoor living is a highlight of this property. Enjoy the covered front porch, a screened porch, and a tiered deck overlooking the scenic pond. The deck area also includes a firepit and outdoor cooking area, perfect for relaxing evenings or entertaining. Additional features include a 2-car garage and a low-maintenance brick and vinyl exterior. This property combines classic traditional style, beautiful views, and a spacious setting on approximately 2 acres in Clinton.
Active
Price cut: $10K (8/31)
$369,900
102 Hickory Hills Dr, Clinton, MS 39056
3beds
2,865sqft
Residential, Single Family Residence
Built in 1993
2.01 Acres Lot
$368,300 Zestimate®
$129/sqft
$-- HOA
What's special
Huge upstairs bonus roomSeparate showerSplit floorplanTons of kitchen storageElectric stoveWater closetFormal dining room
- 212 days
- 511
- 43
Zillow last checked:
Listing updated:
Listed by:
Bracey Godfrey 601-326-3333,
Godfrey Realty Group 601-326-3333,
Karen P Godfrey 601-326-3333
Source: MLS United,MLS#: 4142253
Facts & features
Interior
Bedrooms & bathrooms
- Bedrooms: 3
- Bathrooms: 3
- Full bathrooms: 2
- 1/2 bathrooms: 1
Heating
- Central, Propane
Cooling
- Central Air, Electric
Appliances
- Included: Cooktop, Dishwasher, Disposal, Gas Water Heater, Refrigerator, Water Heater
Features
- Breakfast Bar, Built-in Features, Double Vanity, Eat-in Kitchen, Granite Counters, Kitchen Island, Walk-In Closet(s)
- Flooring: Carpet, Tile, Wood
- Has fireplace: Yes
- Fireplace features: Gas Log
Interior area
- Total structure area: 2,865
- Total interior livable area: 2,865 sqft
Video & virtual tour
Property
Parking
- Total spaces: 2
- Parking features: Attached, Garage Door Opener, Paved, Private
- Attached garage spaces: 2
Features
- Levels: One and One Half
- Stories: 1
- Patio & porch: Deck, Porch, Screened
- Exterior features: Fire Pit, Private Yard
- On waterfront: Yes
- Waterfront features: Pond
Lot
- Size: 2.01 Acres
Details
- Parcel number: 28590958024
Construction
Type & style
- Home type: SingleFamily
- Architectural style: Traditional
- Property subtype: Residential, Single Family Residence
Materials
- Vinyl, Brick
- Foundation: Conventional
- Roof: Architectural Shingles
Condition
- New construction: No
- Year built: 1993
Utilities & green energy
- Sewer: Waste Treatment Plant
- Water: Public
- Utilities for property: Electricity Connected, Propane Connected, Water Connected
Community & HOA
Community
- Subdivision: Hickory Hills
HOA
- Has HOA: No
Location
- Region: Clinton
Financial & listing details
- Price per square foot: $129/sqft
- Tax assessed value: $234,550
- Annual tax amount: $3,324
- Date on market: 10/5/2026
- Electric utility on property: Yes
Estimated market value
$368,300
$350,000 - $387,000
$2,773/mo
Price history
| Date | Event | Price |
|---|---|---|
| 8/31/2026 | Price change | $369,900-2.6%$129/sqft |
Source: MLS United #4142253 Report a problem | ||
| 7/10/2026 | Price change | $379,900-2.6%$133/sqft |
Source: MLS United #4142253 Report a problem | ||
| 5/24/2026 | Listed for sale | $389,900$136/sqft |
Source: MLS United #4142253 Report a problem | ||
| 5/21/2026 | Pending sale | $389,900$136/sqft |
Source: MLS United #4142253 Report a problem | ||
| 5/20/2026 | Price change | $389,900-1.3%$136/sqft |
Source: MLS United #4142253 Report a problem | ||
| 5/4/2026 | Price change | $394,900-1.3%$138/sqft |
Source: MLS United #4142253 Report a problem | ||
| 3/13/2026 | Listed for sale | $399,900$140/sqft |
Source: MLS United #4142253 Report a problem | ||
Public tax history
| Year | Property taxes | Tax assessment |
|---|---|---|
| 2025 | $3,324 +2.4% | $23,455 +1.6% |
| 2024 | $3,245 +1.1% | $23,091 |
| 2023 | $3,210 | $23,091 |
| 2022 | -- | $23,091 |
| 2021 | -- | $23,091 +1.5% |
| 2020 | -- | $22,751 |
| 2019 | -- | $22,751 |
| 2018 | -- | $22,751 |
| 2017 | $3,073 | $22,751 |
| 2016 | $3,073 | $22,751 +0.9% |
| 2015 | $3,073 +1.3% | $22,556 |
| 2014 | $3,033 | $22,556 |
| 2013 | -- | $22,556 |
| 2012 | -- | $22,556 +4.1% |
| 2011 | -- | $21,660 |
| 2010 | -- | $21,660 |
| 2009 | -- | $21,660 |
| 2008 | -- | $21,660 +9.2% |
| 2007 | -- | $19,843 |
| 2006 | -- | $19,843 |
| 2005 | -- | $19,843 |
| 2004 | -- | $19,843 |
| 2003 | -- | $19,843 |
| 2002 | -- | $19,843 +28.5% |
| 2001 | -- | $15,437 -1.7% |
| 2000 | -- | $15,703 |
Find assessor info on the county website
Monthly payment
Est. payment
Payment breakdown
Explore the cost of this home by adjusting the details. Changes won't be saved.Climate risks
Neighborhood: 39056
Nearby schools
Schools provided by the listing agent
- Elementary: Northside
- Middle: Clinton
- High: Clinton
Source: MLS United. This data may not be complete. We recommend contacting the local school district to confirm school assignments for this home.
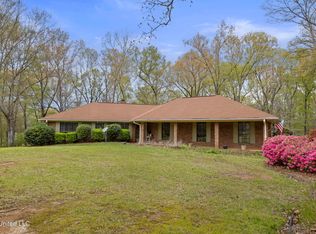
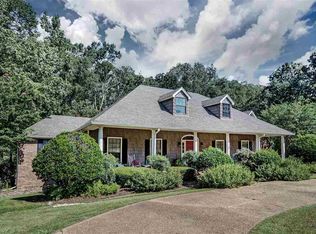
Similar homes
- $468,0005 bd4 ba3.2k sqft108 Blueberry Hill Ln, Clinton, MS 39056For Sale
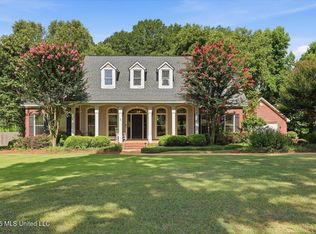 MLS ID #4156699, Jarred Couch, Highland Realty MS Inc dba Highland. MLS United
 - $349,0003 bd3 ba2.3k sqft106 Ellicot Burn, Clinton, MS 39056For Sale
 MLS ID #4155146, Brad McHann, Highland Realty MS Inc dba Highland. MLS United
 - $361,5003 bd3 ba3.1k sqft1521 Lake Mimosa Dr, Raymond, MS 39154For Sale
 MLS ID #4149995, Robyn S Burgardt, Epique. MLS United
 - $226,0003 bd3 ba2.3k sqft100 Winding Hills Dr, Clinton, MS 39056For Sale
 MLS ID #4150566, Anita Orey, Arx Point Realty, LLC. MLS United
