Beautiful 4 bedroom 2.5 bathroom home for sale in Avery Gardens! This home comes with over 3,000 square feet, a large in-ground pool, hot tub, and spacious deck outback for outside enjoyment year round! The interior has a wide foyer as you enter and a formal dining area to the right. Straight ahead there is a formal living room with fireplace as the focal point and lots of built in shelving for storage of antiques, books, or photos etc. The formal living area also has stunning pool views! Off to the right -side of the formal living area is a breakfast area and large kitchen with a pantry. The kitchen has beautiful granite countertops. All bedrooms are off to the left-side of the home down their own hallway. Come check out this tastefully maintained home today before you miss your opportunity! Close to all Jackson has to offer while also being in a gated neighborhood. Please give 24 hour notice for all showings!
Active
$414,000
47 Avery Cir, Jackson, MS 39211
4beds
3,100sqft
Residential, Single Family Residence
Built in 1983
0.54 Acres Lot
$391,100 Zestimate®
$134/sqft
$-- HOA
What's special
Large in-ground poolFormal dining areaWide foyerBeautiful granite countertopsBreakfast areaHot tub
- 91 days
- 693
- 63
Zillow last checked:
Listing updated:
Listed by:
Meaghan Murphy 601-281-5319,
Home Again Realty 601-281-5319
Source: MLS United,MLS#: 4154466
Facts & features
Interior
Bedrooms & bathrooms
- Bedrooms: 4
- Bathrooms: 3
- Full bathrooms: 2
- 1/2 bathrooms: 1
Dining room
- Level: Main
Kitchen
- Level: Main
Living room
- Level: Main
Heating
- Central, Fireplace(s), Natural Gas
Cooling
- Ceiling Fan(s), Central Air
Appliances
- Included: Built-In Gas Oven, Built-In Gas Range, Built-In Refrigerator, Dishwasher, Disposal, Double Oven, ENERGY STAR Qualified Dishwasher, ENERGY STAR Qualified Refrigerator, ENERGY STAR Qualified Water Heater, Gas Cooktop, Gas Water Heater, Ice Maker, Microwave, Oven, Stainless Steel Appliance(s), Vented Exhaust Fan, Water Heater
- Laundry: Laundry Room
Features
- Bookcases, Built-in Features, Ceiling Fan(s), Crown Molding, Dry Bar, Eat-in Kitchen, Entrance Foyer, Granite Counters, High Ceilings, High Speed Internet, Pantry, Recessed Lighting, Sound System, Storage, Walk-In Closet(s), See Remarks
- Flooring: Hardwood
- Has fireplace: Yes
- Fireplace features: See Remarks
Interior area
- Total structure area: 3,100
- Total interior livable area: 3,100 sqft
Video & virtual tour
Property
Parking
- Total spaces: 8
- Parking features: Concrete, Driveway, Electric Gate, Garage Door Opener, Garage Faces Front
- Garage spaces: 2
- Has uncovered spaces: Yes
Features
- Levels: One
- Stories: 1
- Patio & porch: Brick, Deck, Enclosed, Front Porch, Patio, Porch, Other
- Exterior features: Dog Run, Garden, Lighting, Private Yard, Rain Gutters, Other
- Has private pool: Yes
- Pool features: See Remarks
- Fencing: Fenced
Lot
- Size: 0.54 Acres
- Features: Few Trees, Landscaped, Sprinklers In Front, Sprinklers In Rear
Details
- Parcel number: 07500677000
- Other equipment: Intercom
Construction
Type & style
- Home type: SingleFamily
- Architectural style: Traditional
- Property subtype: Residential, Single Family Residence
Materials
- Brick
- Foundation: Slab, Other
- Roof: Architectural Shingles
Condition
- New construction: No
- Year built: 1983
Utilities & green energy
- Electric: 120/280 Outlet(s)
- Sewer: Public Sewer
- Water: Public
- Utilities for property: Cable Connected, Electricity Connected, Natural Gas Connected, Sewer Connected, Water Connected
Community & HOA
Community
- Features: Gated
- Subdivision: Avery Gardens
HOA
- Has HOA: Yes
- Services included: Other
Location
- Region: Jackson
Financial & listing details
- Price per square foot: $134/sqft
- Tax assessed value: $229,540
- Annual tax amount: $3,003
- Date on market: 7/1/2026
- Electric utility on property: Yes
Estimated market value
$391,100
$372,000 - $411,000
$2,708/mo
Price history
| Date | Event | Price |
|---|---|---|
| 7/1/2026 | Price change | $414,000-2.6%$134/sqft |
Source: MLS United #4154466 Report a problem | ||
| 5/1/2026 | Price change | $425,000-2.5%$137/sqft |
Source: Owner Report a problem | ||
| 4/21/2026 | Listed for sale | $436,000$141/sqft |
Source: Owner Report a problem | ||
| 4/9/2026 | Listing removed | $436,000$141/sqft |
Source: MLS United #4128245 Report a problem | ||
| 10/9/2025 | Listed for sale | $436,000-0.2%$141/sqft |
Source: MLS United #4128245 Report a problem | ||
| 9/10/2025 | Listing removed | $436,999$141/sqft |
Source: MLS United #4117779 Report a problem | ||
| 7/29/2025 | Price change | $436,999-0.7%$141/sqft |
Source: MLS United #4117779 Report a problem | ||
| 6/28/2025 | Listed for sale | $439,999+2.3%$142/sqft |
Source: MLS United #4117779 Report a problem | ||
| 6/10/2025 | Listing removed | $429,999$139/sqft |
Source:  HSMLS #140841 Report a problem HSMLS #140841 Report a problem | ||
| 3/5/2025 | Price change | $429,999-2.3%$139/sqft |
Source: HSMLS #140841 Report a problem | ||
| 1/10/2025 | Listed for sale | $439,999+4.8%$142/sqft |
Source: HSMLS #140841 Report a problem | ||
| 11/5/2024 | Listing removed | $419,999$135/sqft |
Source: MLS United #4087982 Report a problem | ||
| 9/16/2024 | Price change | $419,999-3.4%$135/sqft |
Source: MLS United #4087982 Report a problem | ||
| 9/5/2024 | Price change | $435,000-1.1%$140/sqft |
Source: MLS United #4087982 Report a problem | ||
| 8/9/2024 | Listed for sale | $440,000+63%$142/sqft |
Source: MLS United #4087982 Report a problem | ||
| 2/12/2020 | Sold | -- |
Source: MLS United #1326815 Report a problem | ||
| 1/23/2020 | Pending sale | $270,000$87/sqft |
Source: Keller Williams New Beginnings #326815 Report a problem | ||
| 1/10/2020 | Listed for sale | $270,000$87/sqft |
Source: Keller Williams New Beginnings #326815 Report a problem | ||
| 10/19/2019 | Listing removed | $270,000$87/sqft |
Source: Keller Williams New Beginnings #324765 Report a problem | ||
| 10/11/2019 | Listed for sale | $270,000+8%$87/sqft |
Source: Keller Williams New Beginnings #324765 Report a problem | ||
| 1/18/2019 | Sold | -- |
Source: MLS United #1296623 Report a problem | ||
| 10/10/2018 | Pending sale | $250,000$81/sqft |
Source: Nix-Tann & Associates, Inc. #296623 Report a problem | ||
| 9/17/2018 | Listed for sale | $250,000$81/sqft |
Source: Nix-Tann & Associates, Inc. #296623 Report a problem | ||
| 9/12/2018 | Pending sale | $250,000$81/sqft |
Source: Nix-Tann & Associates, Inc. #296623 Report a problem | ||
| 8/8/2018 | Listed for sale | $250,000$81/sqft |
Source: Nix-Tann & Associates, Inc. #296623 Report a problem | ||
| 4/29/2013 | Sold | -- |
Source: MLS United #1246423 Report a problem | ||
Public tax history
| Year | Property taxes | Tax assessment |
|---|---|---|
| 2025 | $3,003 +4.5% | $22,954 +2.6% |
| 2024 | $2,874 +0.5% | $22,369 |
| 2023 | $2,860 | $22,369 |
| 2022 | -- | $22,369 |
| 2021 | -- | $22,369 +1.2% |
| 2020 | -- | $22,114 -38% |
| 2019 | -- | $35,679 +2% |
| 2018 | -- | $34,965 +50% |
| 2017 | $4,000 | $23,310 |
| 2016 | $4,000 | $23,310 +0.8% |
| 2015 | $4,000 +4.2% | $23,119 +0.4% |
| 2014 | $3,839 | $23,024 |
| 2013 | -- | $23,024 |
| 2012 | -- | $23,024 +3.4% |
| 2011 | -- | $22,270 |
| 2010 | -- | $22,270 |
| 2009 | -- | $22,270 |
| 2008 | -- | $22,270 +8.9% |
| 2007 | -- | $20,456 |
| 2006 | -- | $20,456 |
| 2005 | -- | $20,456 |
| 2004 | -- | $20,456 |
| 2003 | -- | $20,456 |
| 2002 | -- | $20,456 +25.9% |
| 2001 | -- | $16,250 |
| 2000 | -- | $16,250 |
Find assessor info on the county website
Monthly payment
Est. payment
Payment breakdown
Explore the cost of this home by adjusting the details. Changes won't be saved.Climate risks
Neighborhood: Northpointe Estate
Nearby schools
Schools provided by the listing agent
- Elementary: McLeod
- Middle: Bailey APAC
- High: Murrah
Source: MLS United. This data may not be complete. We recommend contacting the local school district to confirm school assignments for this home.
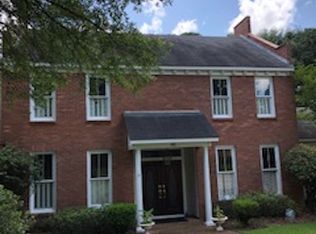
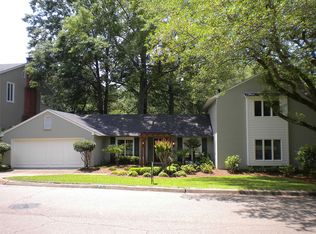
Similar homes
- $399,0004 bd4 ba3.7k sqft36 Moss Forest Cir, Jackson, MS 39211For Sale
 MLS ID #4160558, Ellen Smith, Tom Smith Land & Homes. MLS United
 - $425,0004 bd3 ba3.1k sqft1786 Brecon Dr, Jackson, MS 39211For Sale
 MLS ID #4157702, Dana Lott, Keller Williams. MLS United
 - $414,9004 bd4 ba2.9k sqft627 Wendover Way, Ridgeland, MS 39157For Sale
 MLS ID #4160276, Stephanie P Nix, RE/MAX Connection. MLS United
 - $350,0004 bd4 ba3.3k sqft5440 Saratoga Dr, Jackson, MS 39211For Sale
 MLS ID #4154626, Jeana Swan, Swan Realty Group. MLS United
