Welcome to this beautiful Acadian-style two-story home, offering timeless charm, spacious living areas, and an incredibly versatile floor plan. A welcoming front porch invites you inside, where gorgeous wood flooring and thoughtful details create a warm and comfortable atmosphere throughout. The kitchen features a gas stove, copper sink, stainless steel appliances, and a convenient breakfast bar adjacent to the kitchen, making everyday meals and entertaining easy. Just off the kitchen, the inviting hearth room offers beautiful built-ins and a cozy fireplace—the perfect place to relax and gather with family and friends. One of the home's standout features is the exceptionally large laundry room and pantry combination, complete with abundant storage and a dedicated desk area for organization, homework, or a home office. The spacious primary suite features updated flooring, two separate closets, separate vanities, and a separate tub and shower. All five bedrooms are generously sized and offer wonderful closet space. Upstairs, the fifth bedroom offers incredible flexibility and could easily function as a private apartment, guest suite, or oversized bonus room, complete with its own bathroom. Outside, enjoy a recently redone deck overlooking a flat backyard with plenty of room for entertaining, gardening, play, or relaxing. The backyard also includes a separately fenced play area, providing a dedicated space for children or pets. This charming Acadian home offers the space, flexibility, storage, and comfortable living spaces you've been looking for—all in a warm and welcoming setting.
Active
$379,000
5115 Heatherton Dr, Jackson, MS 39211
4beds
4,030sqft
Residential, Single Family Residence
Built in 1987
10,018 Square Feet Lot
$366,400 Zestimate®
$94/sqft
$-- HOA
What's special
Beautiful built-insRecently redone deckCozy fireplaceSpacious primary suiteAbundant storageInviting hearth roomCopper sink
- 39 days
- 740
- 63
Likely to sell faster than
Zillow last checked:
Listing updated:
Listed by:
Alese Jones 601-260-6702,
Nix-Tann & Associates, Inc. 601-982-7918
Source: MLS United,MLS#: 4160307
Facts & features
Interior
Bedrooms & bathrooms
- Bedrooms: 4
- Bathrooms: 5
- Full bathrooms: 4
- 1/2 bathrooms: 1
Heating
- Central, Fireplace(s), Natural Gas
Cooling
- Ceiling Fan(s), Central Air
Appliances
- Included: Dishwasher, Gas Water Heater, Microwave, Water Heater
- Laundry: Laundry Room, Lower Level
Features
- Ceiling Fan(s), Double Vanity, Entrance Foyer, High Ceilings, His and Hers Closets, Open Floorplan, Primary Downstairs, Storage, Walk-In Closet(s), Other, Breakfast Bar, Granite Counters
- Flooring: Carpet, Ceramic Tile, Laminate, Wood
- Doors: Dead Bolt Lock(s)
- Windows: Insulated Windows, Plantation Shutters
- Has fireplace: Yes
- Fireplace features: Den, Gas Log, Hearth
Interior area
- Total structure area: 4,030
- Total interior livable area: 4,030 sqft
Video & virtual tour
Property
Parking
- Total spaces: 4
- Parking features: Attached, Driveway, Garage Door Opener, Garage Faces Front, Direct Access, Concrete
- Attached garage spaces: 2
- Has uncovered spaces: Yes
Features
- Levels: Two
- Stories: 2
- Patio & porch: Deck, Front Porch, Side Porch
- Exterior features: Rain Gutters
- Fencing: Back Yard,Wood,Fenced
- Waterfront features: None
Lot
- Size: 10,018 Square Feet
- Features: Few Trees, Level
Details
- Parcel number: 05690264000
Construction
Type & style
- Home type: SingleFamily
- Architectural style: Traditional
- Property subtype: Residential, Single Family Residence
Materials
- Brick, Siding
- Foundation: Conventional
- Roof: Architectural Shingles
Condition
- Move In Ready
- New construction: No
- Year built: 1987
Utilities & green energy
- Sewer: Public Sewer
- Water: Public
- Utilities for property: Electricity Connected, Natural Gas Connected, Sewer Connected, Water Connected, Natural Gas in Kitchen
Community & HOA
Community
- Features: None
- Security: Smoke Detector(s)
- Subdivision: Heatherton
HOA
- Has HOA: No
Location
- Region: Jackson
Financial & listing details
- Price per square foot: $94/sqft
- Tax assessed value: $267,830
- Annual tax amount: $7,806
- Date on market: 8/25/2026
- Electric utility on property: Yes
Estimated market value
$366,400
$348,000 - $385,000
Not available
Price history
| Date | Event | Price |
|---|---|---|
| 8/25/2026 | Listed for sale | $379,000+22.7%$94/sqft |
Source: MLS United #4160307 Report a problem | ||
| 6/30/2015 | Sold | -- |
Source: Agent Provided Report a problem | ||
| 4/23/2015 | Sold | -- |
Source: MLS United #1271504 Report a problem | ||
| 3/27/2015 | Price change | $309,000+3.5%$77/sqft |
Source: NIX-TANN & ASSOCIATES, INC. #271504 Report a problem | ||
| 3/25/2015 | Price change | $298,500-3.4%$74/sqft |
Source: NIX-TANN & ASSOCIATES, INC. #271504 Report a problem | ||
| 1/30/2015 | Listed for sale | $309,000-6.1%$77/sqft |
Source: NIX-TANN & ASSOCIATES, INC. #271504 Report a problem | ||
| 9/8/2014 | Listing removed | $329,000$82/sqft |
Source: C.H. & Company Real Estate, Inc. #262073 Report a problem | ||
| 5/31/2014 | Price change | $329,000-6%$82/sqft |
Source: C.H. & Company Real Estate, Inc. #262073 Report a problem | ||
| 4/8/2014 | Price change | $349,900-1.4%$87/sqft |
Source: C.H. & Company Real Estate, Inc. #262073 Report a problem | ||
| 3/14/2014 | Listed for sale | $355,000$88/sqft |
Source: C.H. & Company Real Estate, Inc. #262073 Report a problem | ||
| 9/25/2013 | Listing removed | $355,000$88/sqft |
Source: The Furr Group #251056 Report a problem | ||
| 3/25/2013 | Listed for sale | $355,000-5.3%$88/sqft |
Source: The Furr Group #251056 Report a problem | ||
| 9/11/2012 | Listing removed | $374,900$93/sqft |
Source: Donald Cooper Realtor #240402 Report a problem | ||
| 3/30/2012 | Listed for sale | $374,900$93/sqft |
Source: Donald Cooper Realtor #240402 Report a problem | ||
Public tax history
| Year | Property taxes | Tax assessment |
|---|---|---|
| 2025 | -- | $40,175 +2.7% |
| 2024 | -- | $39,129 |
| 2023 | -- | $39,129 |
| 2022 | -- | $39,129 |
| 2021 | -- | $39,129 +1.3% |
| 2020 | -- | $38,631 |
| 2019 | -- | $38,631 |
| 2018 | -- | $38,631 |
| 2017 | $7,125 | $38,631 |
| 2016 | $7,125 | $38,631 +50% |
| 2015 | $7,125 +54.5% | $25,756 |
| 2014 | $4,611 | $25,756 |
| 2013 | -- | $25,756 |
| 2012 | -- | $25,756 +3.5% |
| 2011 | -- | $24,891 +0.4% |
| 2010 | -- | $24,787 |
| 2009 | -- | $24,787 |
| 2008 | -- | $24,787 +15.4% |
| 2007 | -- | $21,478 -0.8% |
| 2006 | -- | $21,645 |
| 2005 | -- | $21,645 |
| 2004 | -- | $21,645 |
| 2003 | -- | $21,645 |
| 2002 | -- | $21,645 +25.4% |
| 2001 | -- | $17,262 |
| 2000 | -- | $17,262 |
Find assessor info on the county website
Monthly payment
Est. payment
Payment breakdown
Explore the cost of this home by adjusting the details. Changes won't be saved.Climate risks
Neighborhood: Heatherwood
Nearby schools
Schools provided by the listing agent
- Elementary: McLeod
- Middle: Bailey APAC
- High: Murrah
Source: MLS United. This data may not be complete. We recommend contacting the local school district to confirm school assignments for this home.

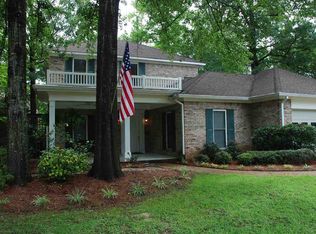
Similar homes
- $400,0004 bd3 ba3.1k sqft1786 Brecon Dr, Jackson, MS 39211For Sale
 MLS ID #4157702, Dana Lott, Keller Williams. MLS United
 - $399,0004 bd4 ba3.7k sqft36 Moss Forest Cir, Jackson, MS 39211For Sale
 MLS ID #4160558, Ellen Smith, Tom Smith Land & Homes. MLS United
 - $330,0004 bd4 ba3.3k sqft5484 River Thames Pl, Jackson, MS 39211For Sale
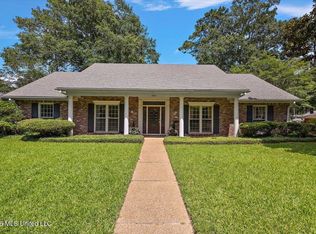 MLS ID #4153669, Kori Roby, Roby Realty. MLS United
 - $414,0004 bd3 ba3.1k sqft47 Avery Cir, Jackson, MS 39211For Sale
 MLS ID #4154466, Meaghan Murphy, Home Again Realty. MLS United
