Welcome to this beautifully updated 3 bedroom, 2 bath home, ideally located near shopping, dining, schools, hospitals, and within walking distance of Highland Village. The heart of the home is the beautifully updated kitchen, featuring a 5-burner stove, an extra prep sink, stainless steel appliances, and thoughtful finishes design for both everyday living and entertaining. Both bathrooms have been updated and include double sinks, and heated towel bars for an added touch of luxury. Enjoy the warmth and character of the original hardwood floors in the living area and dining room, along with recessed lighting and attractive engineered flooring throughout the kitchen, family room and hall. This home is also equipped with two tankless water heaters and a whole-house backup generator, providing comfort and peace of mind. Plant enthusiasts will love the impressive 20' X 48' glass greenhouse, complete with heating and water. An incredible space for growing and enjoying plants year round! Step outside to a private, fenced backyard featuring a charming gazebo, perfect for relaxing or entertaining. The garage offers doors that open on both sides, along with a convenient storage room. With its beautiful updates, exceptional features, and fantastic location, this home offer the perfect combination of comfort, convenience , and character. Don't miss this special opportunity!
Active
$295,000
1325 E Northside Dr, Jackson, MS 39211
3beds
2,075sqft
Residential, Single Family Residence
Built in 1957
0.38 Acres Lot
$283,600 Zestimate®
$142/sqft
$-- HOA
What's special
Charming gazeboTwo tankless water heatersPrivate fenced backyardBeautifully updated kitchenExtra prep sinkHeated towel barsRecessed lighting
- 7 days
- 234
- 1
Likely to sell faster than
Zillow last checked:
Listing updated:
Listed by:
Dana Lott 601-942-9601,
Keller Williams 601-977-9411
Source: MLS United,MLS#: 4167450
Facts & features
Interior
Bedrooms & bathrooms
- Bedrooms: 3
- Bathrooms: 2
- Full bathrooms: 2
Heating
- Central, Natural Gas
Cooling
- Central Air
Appliances
- Included: Dishwasher, Disposal, Gas Cooktop, Microwave, Range Hood, Stainless Steel Appliance(s)
- Laundry: Electric Dryer Hookup, Gas Dryer Hookup, Laundry Room
Features
- Ceiling Fan(s), Double Vanity, Eat-in Kitchen, Entrance Foyer, Granite Counters, High Speed Internet, Smart Thermostat, Storage, Kitchen Island
- Flooring: Ceramic Tile, Hardwood, Laminate
- Doors: Security, Sliding Doors
- Has fireplace: Yes
- Fireplace features: Gas Log
Interior area
- Total structure area: 2,075
- Total interior livable area: 2,075 sqft
Video & virtual tour
Property
Parking
- Total spaces: 2
- Parking features: Driveway, Garage Door Opener, Garage Faces Front, Parking Pad, Concrete
- Garage spaces: 2
- Has uncovered spaces: Yes
Features
- Levels: One
- Stories: 1
- Exterior features: Private Yard, Rain Gutters
- Fencing: Back Yard,Wood
Lot
- Size: 0.38 Acres
- Features: Level
Details
- Parcel number: 05350014000
- Zoning description: Single Family Residence
Construction
Type & style
- Home type: SingleFamily
- Architectural style: Traditional
- Property subtype: Residential, Single Family Residence
Materials
- Brick, Wood Siding
- Foundation: Conventional
- Roof: Architectural Shingles
Condition
- Updated/Remodeled
- New construction: No
- Year built: 1957
Utilities & green energy
- Sewer: Public Sewer
- Water: Public
- Utilities for property: Cable Available, Electricity Connected, Natural Gas Connected, Water Connected
Community & HOA
Community
- Security: Fire Alarm, Smoke Detector(s)
- Subdivision: Kimwood
HOA
- Has HOA: No
Location
- Region: Jackson
Financial & listing details
- Price per square foot: $142/sqft
- Tax assessed value: $119,520
- Annual tax amount: $2,022
- Date on market: 11/4/2026
- Electric utility on property: Yes
Estimated market value
$283,600
$269,000 - $298,000
$2,068/mo
Price history
| Date | Event | Price |
|---|---|---|
| 11/4/2026 | Listed for sale | $295,000+31.1%$142/sqft |
Source: MLS United #4167450 Report a problem | ||
| 6/7/2022 | Sold | -- |
Source: MLS United #4012908 Report a problem | ||
| 4/5/2022 | Pending sale | $225,000$108/sqft |
Source: MLS United #4012908 Report a problem | ||
| 3/29/2022 | Listed for sale | $225,000$108/sqft |
Source: MLS United #4012908 Report a problem | ||
| 10/1/1992 | Sold | -- |
Source: Agent Provided Report a problem | ||
Public tax history
| Year | Property taxes | Tax assessment |
|---|---|---|
| 2025 | $2,022 +2.3% | $11,952 +1.5% |
| 2024 | $1,977 +0.6% | $11,780 |
| 2023 | $1,966 | $11,780 -33.3% |
| 2022 | -- | $17,670 +50% |
| 2021 | -- | $11,780 +0.4% |
| 2020 | -- | $11,728 |
| 2019 | -- | $11,728 |
| 2018 | -- | $11,728 |
| 2017 | $780 | $11,728 |
| 2016 | $780 | $11,728 +1.2% |
| 2015 | $780 +6.6% | $11,587 |
| 2014 | $732 | $11,587 |
| 2013 | -- | $11,587 -1.9% |
| 2012 | -- | $11,812 -1.6% |
| 2011 | -- | $12,010 |
| 2010 | -- | $12,010 |
| 2009 | -- | $12,010 |
| 2008 | -- | $12,010 +44.4% |
| 2007 | -- | $8,318 |
| 2006 | -- | $8,318 |
| 2005 | -- | $8,318 |
| 2004 | -- | $8,318 +0% |
| 2003 | -- | $8,317 |
| 2002 | -- | $8,317 +8.8% |
| 2001 | -- | $7,644 |
| 2000 | -- | $7,644 |
Find assessor info on the county website
Monthly payment
Est. payment
Payment breakdown
Explore the cost of this home by adjusting the details. Changes won't be saved.Climate risks
Neighborhood: 39211
Nearby schools
Schools provided by the listing agent
- Elementary: Spann
- Middle: Bailey APAC
- High: Murrah
Source: MLS United. This data may not be complete. We recommend contacting the local school district to confirm school assignments for this home.


Similar homes
- $--3 bd2 ba2.2k sqft5565 Hartsdale Dr, Jackson, MS 39211Auction
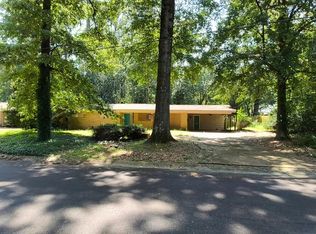 Auction.com 1
- $279,0003 bd2 ba2.8k sqft1670 Wilhurst St, Jackson, MS 39211For Sale
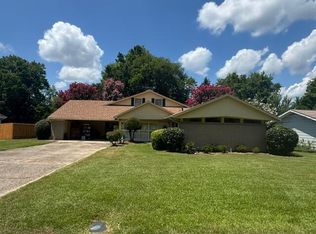 MLS ID #4155227, Susan Newton, Nell Wyatt Real Estate. MLS United
- $245,0003 bd2 ba1.8k sqft4318 Dunn St, Jackson, MS 39211For Sale
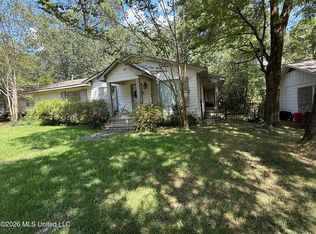 MLS ID #4160108, Robin Harrigill, Harrigill Real Estate, LLC. MLS United
- $224,5003 bd2 ba1.5k sqft5355 Canton Heights Dr, Jackson, MS 39211For Sale
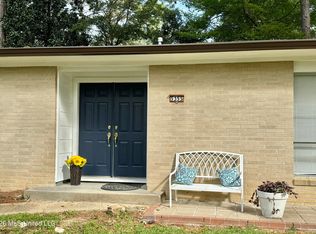 MLS ID #4167980, Brandon White, Equity Group, LLC. MLS United
