Skip main navigation
Off market
  • $297,700

    1333 E Northside Dr, Jackson, MS 39211

    3beds
    2,213sqft
    SingleFamily
    Built in 1995
    1 Acres Lot
    $297,700 Zestimate®
    $135/sqft
    $2,092 Estimated rent

    Home value

    $297,700

    $283,000 - $313,000

    $2,092/mo

    Zestimate® history
    Loading
    Loading...

    Owner options

    List your home for rent

    $2,092/mo

    Rent Zestimate®

    Find your next renter with Zillow Rental Manager. Plus, with online applications, you can quickly screen prospective tenants – for free.

    Learn more

    $2,092/mo

    Rent Zestimate®

    Refinance and save

    $1,502/mo

    Est. payment

    Refinancing to a lower rate could help reduce your monthly payments and save thousands over the life of the loan.

    See today's rates

    $1,502/mo

    Est. payment

    Explore your selling options

    Work with a Zillow partner agent

    Leverage their expertise and Zillow's premium Showcase listings to get your home seen by more buyers.

    Get started

    List with your own agent

    Get your home in front of millions of buyers by listing it on Zillow.

    Learn how to do it

    Sell it yourself

    Take full control of how buyers see your home on Zillow by listing For Sale by Owner (FSBO).

    List your home

    What's special

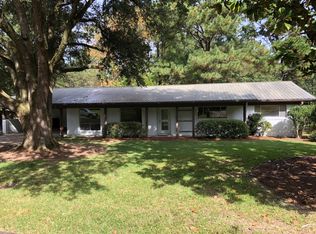
    Peace and serenity can be yours with this beautiful 3/2 home nestled in a bustling area of Jackson and convenient to restaurants, shops, UMMC, and I-55. An inviting entrance takes you into an open plan with 9 ft. ceilings, a large area for formal dining, and a den with a lovely brick fireplace with arched opening and wood beam mantel and flanked on one side by a dry bar. The den is open to the breakfast area featuring a comfortable window seat and a large granite-topped linen cabinet. The updated kitchen, with its own hot water tank, features beautiful cabinetry with undercounter lighting, a custom lighted china cabinet, granite countertops with a tumbled marble backsplash, and stainless steel appliances including a Viking gas range. The scored concrete floors, recently refinished, are in superb condition. The master bath features heated floors, a double vanity with a quartz countertop, and a spacious shower with its own steam generator which converts the shower to a steam room with the push of a button. The large his and hers walk-in master closet has plenty of built-in drawers and shelves. Off the master bedroom is a sitting room/study with brick floors, lots of light, and beautiful floor-to-ceiling custom cabinets, a perfect place to enjoy a morning cup of coffee or an evening cocktail. The two guest bedrooms each have plantation shutters and convenient access to a full bath. In the hall is a large walk-in closet with an abundance of shelves. In the hall also is the remote-controlled attic access! At the push of a button, the access opens, and the sturdy stairs unfold to provide access to a floored attic space. Push the button again and the stairs fold up and the access closes. No more pulling on the cord and unfolding rickety stairs. Throughout the house the lighting is LED. Enjoy the outdoors either on the large front porch with ceiling fans to keep you cool or on the back stone patio with its privacy and pleasing landscaping. Landscape lighting is in both the front and back as is a Rainbird irrigation system on its own water meter. A 12âx10â workshop can be for working or storing. This is a must see home with lots of special touches!

    This property is off market, which means it's not currently listed for sale or rent on Zillow. This may be different from what's available on other websites or public sources.

    Facts & features

    Interior

    Bedrooms & bathrooms
    • Bedrooms: 3
    • Bathrooms: 2
    • Full bathrooms: 2
    Heating
    • Forced air, Electric
    Cooling
    • Central
    Appliances
    • Included: Dishwasher, Garbage disposal, Microwave
    Features
    • Flooring: Tile, Carpet, Concrete
    • Has fireplace: Yes
    Interior area
    • Total interior livable area: 2,213 sqft

    Property

    Parking
    • Parking features: Carport
    Lot
    • Size: 1 Acres
    Details
    • Parcel number: 535181

    Construction

    Type & style
    • Home type: SingleFamily
    Materials
    • Roof: Composition
    Condition
    • Year built: 1995

    Community & neighborhood

    Location
    • Region: Jackson

    Price history

    DateEventPrice
    8/4/2020Sold--
    Source: MLS United #1331239 Report a problem
    6/24/2020Pending sale$259,900$117/sqft
    Source: Keller Williams New Beginnings #331239 Report a problem
    6/5/2020Listed for sale$259,900$117/sqft
    Source: Keller Williams Realty Madison #331239 Report a problem

    Public tax history

    YearProperty taxesTax assessment
    2024$3,532 +0.5%$19,825
    2023$3,513 $19,825
    2022-- $19,825
    2021-- $19,825 +1.2%
    2020-- $19,589
    2019-- $19,589
    2018-- $19,589
    2017$3,313 $19,589
    2016$3,313 $19,589 +0.4%
    2015$3,313 +3.7%$19,514
    2014$3,194 $19,514
    2013-- $19,514
    2012-- $19,514 +5%
    2011-- $18,586
    2010-- $18,586
    2009-- $18,586 +21.8%
    2008-- $15,262 +27.5%
    2007-- $11,974
    2006-- $11,974
    2005-- $11,974
    2004-- $11,974
    2003-- $11,974
    2002-- $11,974 +22.3%
    2001-- $9,790
    2000-- $9,790

    Find assessor info on the county website

    Neighborhood: 39211

    Nearby schools

    GreatSchools rating
    Schools provided by the listing agent
    • Elementary: Casey
    • Middle: Chastain
    • High: Murrah

    Source: The MLS. This data may not be complete. We recommend contacting the local school district to confirm school assignments for this home.

    Get pre-qualified for a loan
    At Zillow Home Loans, we can pre-qualify you in as little as 5 minutes with no impact to your credit score.

    An equal housing lender. NMLS #10287.