This 1930s four-bedroom, two-bath classic sits on four spectacular acres, beautifully pairing expansive privacy with timeless historic character and high-end, modern functionality. Original wood floors, vintage door handles, unique details like an authentic old-time telephone preserved right on the wall, and classic light fixtures maintain the home's incredible soul, while a cozy fireplace warms the main living room. At the heart of the home is a custom chef's kitchen equipped with premium Viking appliances—including a professional range and a dedicated warming drawer—complemented by incredibly smart storage like two lazy Susans and effortless pull-out cabinet drawers. The main-floor bedrooms are impressively oversized, flooded with natural light from large double-hung windows, and serviced by a highly functional bathroom featuring a dual vanity, patterned tile flooring, and classic white subway tile accents. The primary bedroom offers its own private fireplace, while upstairs, a massive, long-form bedroom suite serves as an additional getaway, complete with vaulted architectural ceilings, a separate lounge area, and a bright, spacious bathroom outfitted with a double vanity, built-ins, and an expansive makeup desk. Outdoor living begins on the welcoming front porch and a side porch that wraps around to the front, which already has the HVAC work completed and could easily be enclosed into a dream sunroom. From there, the space extends across the sprawling acreage, where you will find established blueberry bushes and pear trees alongside a lush green lawn shaded by majestic oak trees, offering a park-like sanctuary that includes a versatile detached garage perfect for use as a workshop, man cave, or additional storage—so call your realtor today and come see this beautiful home.
Active
$375,000
3521 McFarland Rd, Raymond, MS 39154
4beds
2,883sqft
Residential, Single Family Residence
Built in 1930
4 Acres Lot
$360,100 Zestimate®
$130/sqft
$-- HOA
What's special
- 109 days
- 176
- 36
Zillow last checked:
Listing updated:
Listed by:
Melanie Gibson 601-278-2824,
Keller Williams 601-977-9411
Source: MLS United,MLS#: 4151416
Facts & features
Interior
Bedrooms & bathrooms
- Bedrooms: 4
- Bathrooms: 2
- Full bathrooms: 2
Primary bedroom
- Level: Main
Heating
- Central, Fireplace(s)
Cooling
- Ceiling Fan(s), Central Air
Appliances
- Included: Built-In Gas Range, Built-In Refrigerator, Convection Oven, Dishwasher, Disposal, Exhaust Fan, Gas Cooktop, Gas Water Heater, Microwave, Warming Drawer
- Laundry: Electric Dryer Hookup, Inside, Laundry Room, Main Level, Washer Hookup
Features
- Double Vanity, Eat-in Kitchen, High Ceilings, Pantry
- Flooring: Hardwood, Tile
- Has fireplace: Yes
- Fireplace features: Bedroom, Gas Log, Living Room, Masonry, Ventless
Interior area
- Total structure area: 2,883
- Total interior livable area: 2,883 sqft
Video & virtual tour
Property
Parking
- Total spaces: 2
- Parking features: Detached
- Garage spaces: 2
Features
- Levels: Two
- Stories: 2
- Patio & porch: Deck, Front Porch, Side Porch
- Exterior features: Private Yard, Other
- Fencing: None
Lot
- Size: 4 Acres
- Features: Front Yard, Landscaped
Details
- Additional structures: Garage(s)
- Parcel number: 48520335002
Construction
Type & style
- Home type: SingleFamily
- Architectural style: Bungalow
- Property subtype: Residential, Single Family Residence
Materials
- Asbestos
- Foundation: Conventional
- Roof: Architectural Shingles
Condition
- Move In Ready
- New construction: No
- Year built: 1930
Utilities & green energy
- Sewer: Waste Treatment Plant
- Water: Public
- Utilities for property: Electricity Connected, Propane Connected, Sewer Connected, Water Connected
Community & HOA
Community
- Security: Smoke Detector(s)
- Subdivision: Metes And Bounds
Location
- Region: Raymond
Financial & listing details
- Price per square foot: $130/sqft
- Tax assessed value: $32,930
- Annual tax amount: $787
- Date on market: 6/3/2026
- Electric utility on property: Yes
Estimated market value
$360,100
$342,000 - $378,000
$2,220/mo
Price history
| Date | Event | Price |
|---|---|---|
| 6/3/2026 | Listed for sale | $375,000$130/sqft |
Source: MLS United #4151416 Report a problem | ||
| 5/28/2026 | Listing removed | $375,000$130/sqft |
Source: MLS United #4129744 Report a problem | ||
| 10/25/2025 | Listed for sale | $375,000-6.2%$130/sqft |
Source: MLS United #4129744 Report a problem | ||
| 12/18/2021 | Listing removed | -- |
Source: Owner Report a problem | ||
| 9/19/2021 | Listed for sale | $399,900+77.8%$139/sqft |
Source: Owner Report a problem | ||
| 7/19/2018 | Listing removed | $224,900$78/sqft |
Source: Front Gate Realty #305426 Report a problem | ||
| 2/15/2018 | Price change | $224,900+4.7%$78/sqft |
Source: FRONT GATE REALTY, LLC #305426 Report a problem | ||
| 2/11/2018 | Price change | $214,900-4.5%$75/sqft |
Source: FRONT GATE REALTY, LLC #305426 Report a problem | ||
| 10/6/2017 | Price change | $225,000-2.2%$78/sqft |
Source: McIntosh & Associates #299381 Report a problem | ||
| 7/14/2017 | Listed for sale | $230,000+5.7%$80/sqft |
Source: McIntosh & Associates #299381 Report a problem | ||
| 11/11/2008 | Listing removed | $217,500$75/sqft |
Source: Homes & Land #191526 Report a problem | ||
| 8/24/2008 | Price change | $217,500-4.4%$75/sqft |
Source: Homes & Land #191526 Report a problem | ||
| 7/19/2008 | Listed for sale | $227,500$79/sqft |
Source: Homes & Land #191526 Report a problem | ||
Public tax history
| Year | Property taxes | Tax assessment |
|---|---|---|
| 2024 | $757 -0.3% | $3,340 |
| 2023 | $759 | $3,340 |
| 2022 | -- | $3,340 |
| 2021 | -- | $3,340 +0.1% |
| 2020 | -- | $3,337 |
| 2019 | -- | $3,337 |
| 2018 | -- | $3,337 -61.8% |
| 2017 | $682 | $8,746 |
| 2016 | $682 | $8,746 +0.2% |
| 2015 | $682 +0.3% | $8,730 |
| 2014 | $680 | $8,730 |
| 2013 | -- | $8,730 |
| 2012 | -- | $8,730 +6.1% |
| 2011 | -- | $8,227 |
| 2010 | -- | $8,227 |
| 2009 | -- | $8,227 |
| 2008 | -- | $8,227 +20.2% |
| 2007 | -- | $6,847 |
| 2006 | -- | $6,847 |
| 2005 | -- | $6,847 |
| 2004 | -- | $6,847 |
| 2003 | -- | $6,847 |
| 2002 | -- | $6,847 -4.4% |
| 2001 | -- | $7,164 +13.5% |
| 2000 | -- | $6,314 |
Find assessor info on the county website
Monthly payment
Est. payment
Payment breakdown
Explore the cost of this home by adjusting the details. Changes won't be saved.Climate risks
Neighborhood: 39154
Nearby schools
Schools provided by the listing agent
- Elementary: Gary Road
- Middle: Byram
- High: Terry
Source: MLS United. This data may not be complete. We recommend contacting the local school district to confirm school assignments for this home.
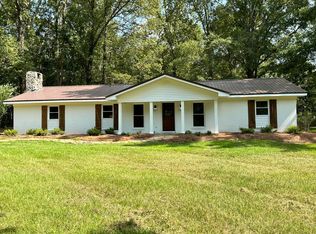
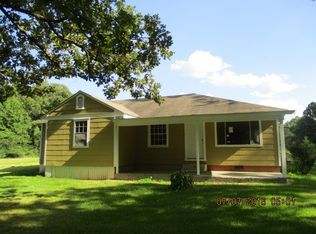
Similar homes
- $361,5003 bd3 ba3.1k sqft1521 Lake Mimosa Dr, Raymond, MS 39154For Sale
 MLS ID #4149995, Robyn S Burgardt, Epique. MLS United
 - $325,0003 bd3 ba2.4k sqft2141 McFarland Rd, Raymond, MS 39154For Sale
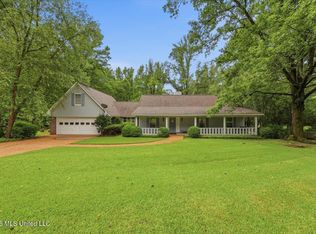 MLS ID #4154046, Missy M Horst, Coldwell Banker Graham. MLS United
 - $425,0004 bd4 ba2.9k sqft130 Cidero Rd, Raymond, MS 39154For Sale
 MLS ID #4160279, Layla H Reese, Halo Properties, LLC.. MLS United
 - $379,9993 bd4 ba2.3k sqft184 Holliday Trce, Raymond, MS 39154For Sale
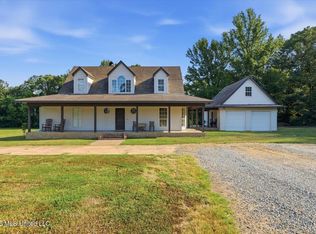 MLS ID #4159173, Brad M Burleson, UList Realty. MLS United
