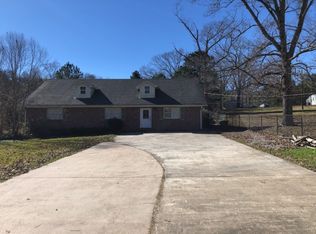
Welcome to your own private retreat in the desirable community of Terry , MS. Nestled on approximately 3.5 acres, this 3-bedroom, 2.5-bath home offers the perfect blend of comfort, space, and country living with modern conveniences. Inside, you'll find over 2,300 square feet of thoughtfully updated living space featuring laminate floors, ceramic tile, vaulted ceilings, and a wood burning fireplace . This inviting layout is designed for everyday living and entertaining. The spacious kitchen offers abundant cabinetry, a center island, gas range, and ample prep space, that flows seamlessly into the dining and living areas. The oversized primary suite provides a relaxing retreat, while the additional bedrooms upstairs are nicely sized with Jack and Jill style bath for family, or guest. Step outside and enjoy everything this property has to offer. Relax on the welcoming covered front porch or entertain on the expansive rear deck and patio, while taking in the landscaped grounds shaded by mature trees. The circular driveway provides an impressive curb appeal and expansive driveaway parking for family and guest . A detached two-car garage connected by a breezeway, along with a separate workshop outback , offering outstanding space for hobbies, storage, or projects. Located in the Terry school district and mins from Byram , Raymond and I-55 If you've been searching for privacy, acreage, workshop and a great location, this wonderful property offers a little bit of everything. Schedule your private showing today for this one ! Seller will offer a floor allowance for new owners .
Active
Price cut: $4K (9/11)
$315,000
9739 Springridge Rd, Terry, MS 39170
3beds
2,368sqft
Residential, Single Family Residence
Built in 1988
3.5 Acres Lot
$303,900 Zestimate®
$133/sqft
$4/mo HOA
What's special
Ample prep spaceCenter islandWelcoming covered front porchWood burning fireplaceCeramic tileGas rangeLaminate floors
- 50 days
- 761
- 43
Zillow last checked:
Listing updated:
Listed by:
Shawn Tillis 601-720-1498,
Arx Point Realty, LLC 769-257-5260
Source: MLS United,MLS#: 4157168
Facts & features
Interior
Bedrooms & bathrooms
- Bedrooms: 3
- Bathrooms: 3
- Full bathrooms: 2
- 1/2 bathrooms: 1
Heating
- Central, Natural Gas
Cooling
- Ceiling Fan(s), Central Air
Appliances
- Included: Dishwasher, Disposal, Gas Water Heater, Microwave, Oven, Water Heater
- Laundry: Electric Dryer Hookup, Inside, Laundry Room, Washer Hookup, None
Features
- Cathedral Ceiling(s), Crown Molding, Double Vanity, Eat-in Kitchen, Entrance Foyer, Kitchen Island, Vaulted Ceiling(s)
- Flooring: Ceramic Tile, Laminate, Tile, Wood
- Doors: Dead Bolt Lock(s)
- Windows: Insulated Windows, Window Treatments
- Has fireplace: Yes
- Fireplace features: Wood Burning
Interior area
- Total structure area: 2,368
- Total interior livable area: 2,368 sqft
Video & virtual tour
Property
Parking
- Total spaces: 6
- Parking features: Circular Driveway, Detached, Driveway, Garage Door Opener, Garage Faces Side, Direct Access
- Garage spaces: 2
- Has uncovered spaces: Yes
Features
- Levels: Two
- Stories: 2
- Patio & porch: Deck
- Exterior features: Private Yard
- Fencing: Back Yard
Lot
- Size: 3.5 Acres
- Features: Few Trees, Front Yard, Zero Lot Line
Details
- Additional structures: Workshop
- Parcel number: 48540487018
- Zoning description: General Residential
Construction
Type & style
- Home type: SingleFamily
- Architectural style: Dutch Colonial
- Property subtype: Residential, Single Family Residence
Materials
- Brick, Cedar
- Foundation: Slab
- Roof: Composition,Shingle
Condition
- New construction: No
- Year built: 1988
Utilities & green energy
- Sewer: Septic Tank
- Water: Public
- Utilities for property: Natural Gas Available, Natural Gas in Kitchen
Community & HOA
Community
- Features: None
- Security: Smoke Detector(s)
- Subdivision: Springwood Acres
HOA
- Has HOA: Yes
- Services included: Other
- HOA fee: $50 annually
Location
- Region: Terry
Financial & listing details
- Price per square foot: $133/sqft
- Tax assessed value: $157,250
- Annual tax amount: $1,647
- Date on market: 7/27/2026
Estimated market value
$303,900
$289,000 - $319,000
$2,256/mo
Price history
| Date | Event | Price |
|---|---|---|
| 9/11/2026 | Price change | $315,000-1.3%$133/sqft |
Source: MLS United #4157168 Report a problem | ||
| 7/27/2026 | Listed for sale | $319,000$135/sqft |
Source: MLS United #4157168 Report a problem | ||
Public tax history
| Year | Property taxes | Tax assessment |
|---|---|---|
| 2024 | $1,592 -0.2% | $15,725 |
| 2023 | $1,596 | $15,725 -33.3% |
| 2022 | -- | $23,588 +50% |
| 2021 | -- | $15,725 +1.1% |
| 2020 | -- | $15,555 |
| 2019 | -- | $15,555 |
| 2018 | -- | $15,555 |
| 2017 | $1,446 | $15,555 |
| 2016 | $1,446 | $15,555 -32.3% |
| 2015 | $1,446 -40.5% | $22,971 |
| 2014 | $2,429 | $22,971 |
| 2013 | -- | $22,971 |
| 2012 | -- | $22,971 +3.8% |
| 2011 | -- | $22,136 |
| 2010 | -- | $22,136 |
| 2009 | -- | $22,136 |
| 2008 | -- | $22,136 +25.3% |
| 2007 | -- | $17,667 |
| 2006 | -- | $17,667 -1.2% |
| 2005 | -- | $17,880 |
| 2004 | -- | $17,880 |
| 2003 | -- | $17,880 |
| 2002 | -- | $17,880 +20.4% |
| 2001 | -- | $14,855 |
| 2000 | -- | $14,855 |
Find assessor info on the county website
Monthly payment
Est. payment
Payment breakdown
Explore the cost of this home by adjusting the details. Changes won't be saved.Climate risks
Neighborhood: 39170
Nearby schools
Schools provided by the listing agent
- Middle: Byram
- High: Terry
Source: MLS United. This data may not be complete. We recommend contacting the local school district to confirm school assignments for this home.
Similar homes
- $340,0003 bd2 ba2.9k sqft4503 Pine Lake Dr, Terry, MS 39170For Sale
 MLS ID #4146247, Angela C Busby, EXIT Realty Collective. MLS United
 - $339,9004 bd3 ba3.3k sqft1153 Owens Rd, Terry, MS 39170For Sale
 MLS ID #4142039, Lashanda Alexander, Maselle & Associates Inc. MLS United
 - $322,5004 bd2 ba2k sqft120 Robinson Cove, Byram, MS 39272For Sale
 MLS ID #4153039, Jenny Winstead, Southern Homes Real Estate. MLS United
 - $264,9003 bd2 ba1.9k sqft2596 Tank Rd, Terry, MS 39170For Sale
 MLS ID #4154559, Sissye Gory, Crye-Leike. MLS United
