Quiet country living can be found at 3454 Timber Creek Drive where you will find this 4BR/3BA home nestled on 2.66 acres+- and just minutes from the convenience of the city. This spacious 2,435sf home features a huge living area with tray ceiling and French double doors leading into the sunroom. The kitchen host a center island, granite countertops, a pantry, a new dishwasher (seller has on order) and electric stove. Refrigerator may be optional. A wonderful floorplan which includes the primary bedroom, primary bath with walk in closet and access to the sunroom. There are three bedrooms which are on the opposite end of the home which share a full updated bath with tile flooring. Also, an additional full bath is located just off the back entryway across from the oversized laundry room. The sunroom is a nice size with an addition of a concrete patio and fenced in play area for the children or your pets! Two car carport has a huge storage/workshop area plus additional storage building remains So much more to be seen! Schedule your appointment to view this beautiful home today!
Active
Price cut: $5K (11/6)
$270,000
3454 Timber Creek Dr, Byram, MS 39272
4beds
2,435sqft
Residential, Single Family Residence
Built in 1984
2.66 Acres Lot
$265,500 Zestimate®
$111/sqft
$-- HOA
What's special
- 34 days
- 350
- 44
Likely to sell faster than
Zillow last checked:
Listing updated:
Listed by:
Betty Cline 601-260-1490,
Cline Realty, LLC 601-892-5500
Source: MLS United,MLS#: 4164634
Facts & features
Interior
Bedrooms & bathrooms
- Bedrooms: 4
- Bathrooms: 3
- Full bathrooms: 3
Heating
- Central, Electric, Fireplace(s)
Cooling
- Central Air
Appliances
- Included: Disposal, Free-Standing Electric Oven
Features
- Ceiling Fan(s)
- Doors: Dead Bolt Lock(s)
- Has fireplace: Yes
- Fireplace features: Great Room, Wood Burning
Interior area
- Total structure area: 2,435
- Total interior livable area: 2,435 sqft
Video & virtual tour
Property
Parking
- Total spaces: 2
- Parking features: Attached Carport, Inside Entrance, On Street, Concrete, Gravel
- Carport spaces: 2
- Has uncovered spaces: Yes
Features
- Levels: One
- Stories: 1
- Patio & porch: Front Porch, Patio, Slab
- Exterior features: None
- Fencing: Back Yard,Partial
- Waterfront features: None
Lot
- Size: 2.66 Acres
- Features: Level, Many Trees, Sloped
Details
- Parcel number: 48510456007
- Horse amenities: None
Construction
Type & style
- Home type: SingleFamily
- Architectural style: Traditional
- Property subtype: Residential, Single Family Residence
Materials
- Brick, HardiPlank Type
- Foundation: Slab
- Roof: Asphalt
Condition
- Move In Ready
- New construction: No
- Year built: 1984
Utilities & green energy
- Sewer: Septic Tank
- Water: Public
- Utilities for property: Electricity Connected, Sewer Connected, Water Connected
Community & HOA
Community
- Features: None
- Subdivision: Metes And Bounds
HOA
- Has HOA: No
Location
- Region: Byram
Financial & listing details
- Price per square foot: $111/sqft
- Tax assessed value: $139,230
- Annual tax amount: $1,892
- Date on market: 10/5/2026
- Electric utility on property: Yes
Estimated market value
$265,500
$252,000 - $279,000
$2,346/mo
Price history
| Date | Event | Price |
|---|---|---|
| 11/6/2026 | Price change | $270,000-1.8%$111/sqft |
Source: MLS United #4164634 Report a problem | ||
| 10/5/2026 | Listed for sale | $275,000+13.7%$113/sqft |
Source: MLS United #4164634 Report a problem | ||
| 12/22/2022 | Sold | -- |
Source: MLS United #4030869 Report a problem | ||
| 11/13/2022 | Pending sale | $241,900$99/sqft |
Source: MLS United #4030869 Report a problem | ||
| 11/3/2022 | Price change | $241,900-1.2%$99/sqft |
Source: MLS United #4030869 Report a problem | ||
| 10/21/2022 | Price change | $244,900-2%$101/sqft |
Source: MLS United #4030869 Report a problem | ||
| 10/10/2022 | Listed for sale | $249,900+102.3%$103/sqft |
Source: MLS United #4030869 Report a problem | ||
| 7/31/2019 | Sold | -- |
Source: MLS United #1317030 Report a problem | ||
| 2/23/2019 | Listed for sale | $123,500-22.8%$51/sqft |
Source: RE/MAX Alliance #317030 Report a problem | ||
| 8/16/2018 | Listing removed | $160,000$66/sqft |
Source: CENTURY 21 Maselle and Associates #289260.J Report a problem | ||
| 5/30/2018 | Listed for sale | $160,000$66/sqft |
Source: CENTURY 21 Maselle and Associates #289260.J Report a problem | ||
| 4/10/2018 | Listing removed | $160,000$66/sqft |
Source: CENTURY 21 Maselle and Associates #289260.J Report a problem | ||
| 8/18/2016 | Listed for sale | $160,000$66/sqft |
Source: CENTURY 21 Maselle and Associates #289260.J Report a problem | ||
Public tax history
| Year | Property taxes | Tax assessment |
|---|---|---|
| 2025 | -- | $13,923 +2.5% |
| 2024 | -- | $13,583 -33.3% |
| 2023 | $3,192 | $20,375 +50% |
| 2022 | -- | $13,583 |
| 2021 | -- | $13,583 +1.2% |
| 2020 | -- | $13,420 -33.3% |
| 2019 | -- | $20,130 +50% |
| 2018 | -- | $13,420 |
| 2017 | $1,664 | $13,420 |
| 2016 | $1,664 | $13,420 -1.5% |
| 2015 | $1,664 -1.8% | $13,631 |
| 2014 | $1,695 | $13,631 |
| 2013 | -- | $13,631 |
| 2012 | -- | $13,631 +4.7% |
| 2011 | -- | $13,017 |
| 2010 | -- | $13,017 |
| 2009 | -- | $13,017 |
| 2008 | -- | $13,017 +12.6% |
| 2007 | -- | $11,559 |
| 2006 | -- | $11,559 -33.3% |
| 2005 | -- | $17,339 +50% |
| 2004 | -- | $11,559 |
| 2003 | -- | $11,559 |
| 2002 | -- | $11,559 +17.2% |
| 2001 | -- | $9,859 -33.3% |
| 2000 | -- | $14,789 |
Find assessor info on the county website
Monthly payment
Est. payment
Payment breakdown
Explore the cost of this home by adjusting the details. Changes won't be saved.Climate risks
Neighborhood: 39272
Nearby schools
Schools provided by the listing agent
- Elementary: Gary Road
- Middle: Byram
- High: Terry
Source: MLS United. This data may not be complete. We recommend contacting the local school district to confirm school assignments for this home.
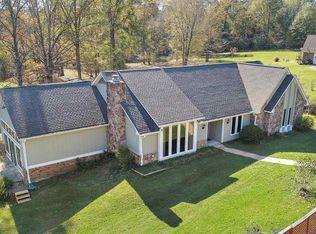
Similar homes
- $270,0003 bd2 ba1.9k sqft249 Charlene Dr, Byram, MS 39272For Sale
 MLS ID #4166682, Brenda Love, Love Realty of MS, LLC. MLS United
- $274,9503 bd2 ba2k sqft145 Pine Hill Ln, Terry, MS 39170For Sale
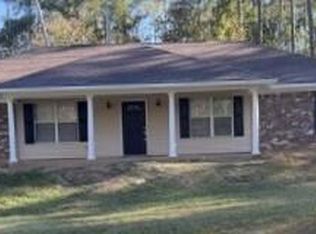 MLS ID #4166918, Martie Craddieth, Select Realty & Management Company. MLS United
- $265,0003 bd2 ba1.7k sqft705 Forest Woods Dr, Byram, MS 39272For Sale
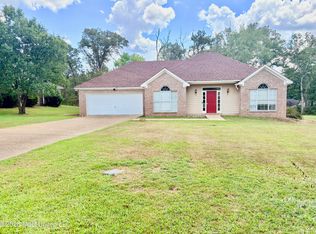 MLS ID #4161392, Elaine M Martin, Millennium Realty Inc. MLS United
- $299,0003 bd3 ba2.3k sqft9739 Springridge Rd, Terry, MS 39170For Sale
 MLS ID #4157168, Shawn Tillis, Arx Point Realty, LLC. MLS United
