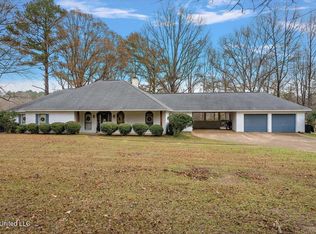
Updated Single-Level Home with an in-Ground Pool on 2.9 Acres! Space, privacy, and peace of mind come together at 559 Northspring Lake Circle. This single-level home has 3 bedrooms and 2 full baths, plus a powder room off the kitchen AND the major updates are already complete! The great room is the heart of the home, with soaring beamed ceilings and a brick wood-burning fireplace. Brick archways carry that warmth into the formal dining room and lend character throughout. Luxury vinyl plank and tile run through the main living areas, and both guest bedrooms have brand-new carpet. The oversized primary suite is a true retreat. It has a cozy sitting area overlooking the backyard and a brick archway leading into the primary bath. The bathroom has a double vanity and been updated with a brand-new walk-in shower. The hall bath also has a double vanity, finished with two copper sinks. Out back, the in-ground pool is ready to enjoy. Its equipment and liner have been updated, and the nearly 3 acres give you room to spread out. The big-ticket items have been handled: Roof less than 5 years old, Both HVAC units less than 3 years old (one brand new), Septic/water treatment system completely overhauled within the past year, updated electrical, including new switches, outlets, and light fixtures, dishwasher, range/oven less than 3 years old. Schedule your showing today.
Active
$329,000
559 N Springlake Cir, Terry, MS 39170
3beds
2,194sqft
Residential, Single Family Residence
Built in 1979
2.9 Acres Lot
$325,600 Zestimate®
$150/sqft
$4/mo HOA
What's special
Single-level homeBrick wood-burning fireplace
- 14 days
- 614
- 78
Likely to sell faster than
Zillow last checked:
Listing updated:
Listed by:
Mercedes Smith 601-942-9002,
ASPIRE REAL ESTATE LLC 769-241-1086
Source: MLS United,MLS#: 4165859
Facts & features
Interior
Bedrooms & bathrooms
- Bedrooms: 3
- Bathrooms: 3
- Full bathrooms: 2
- 3/4 bathrooms: 1
Heating
- Central, Fireplace(s)
Cooling
- Central Air
Appliances
- Included: Dishwasher, Disposal, Electric Range, Electric Water Heater
- Laundry: Laundry Room
Features
- Ceiling Fan(s), Double Vanity, Entrance Foyer, Soaking Tub, Storage, Granite Counters
- Flooring: Vinyl, Carpet, Ceramic Tile, Hardwood
- Windows: Insulated Windows
- Has fireplace: Yes
- Fireplace features: Den, Wood Burning
Interior area
- Total structure area: 2,194
- Total interior livable area: 2,194 sqft
Video & virtual tour
Property
Parking
- Total spaces: 3
- Parking features: Attached, Concrete
- Attached garage spaces: 2
Features
- Levels: One
- Stories: 1
- Patio & porch: Porch
- Exterior features: Private Yard, Rain Gutters
- Has private pool: Yes
- Pool features: In Ground
- Fencing: Back Yard,Chain Link,Wrought Iron
Lot
- Size: 2.9 Acres
- Features: Level
Details
- Additional structures: Workshop
- Parcel number: 48540487125
Construction
Type & style
- Home type: SingleFamily
- Architectural style: Traditional
- Property subtype: Residential, Single Family Residence
Materials
- Brick, Cedar
- Foundation: Slab
- Roof: Architectural Shingles
Condition
- Move In Ready
- New construction: No
- Year built: 1979
Utilities & green energy
- Sewer: Septic Tank, Waste Treatment Plant
- Water: Public
- Utilities for property: Electricity Connected, Water Connected, Fiber to the House
Community & HOA
Community
- Security: Smoke Detector(s)
- Subdivision: Springwood Acres
HOA
- Has HOA: Yes
- Services included: Other
- HOA fee: $50 annually
Location
- Region: Terry
Financial & listing details
- Price per square foot: $150/sqft
- Tax assessed value: $165,030
- Annual tax amount: $1,702
- Date on market: 11/1/2026
- Electric utility on property: Yes
Estimated market value
$325,600
$309,000 - $342,000
$2,570/mo
Price history
| Date | Event | Price |
|---|---|---|
| 11/1/2026 | Listed for sale | $329,000$150/sqft |
Source: MLS United #4165859 Report a problem | ||
| 10/26/2026 | Pending sale | $329,000$150/sqft |
Source: MLS United #4165859 Report a problem | ||
| 10/17/2026 | Listed for sale | $329,000+6.5%$150/sqft |
Source: MLS United #4165859 Report a problem | ||
| 10/7/2025 | Sold | -- |
Source: MLS United #4117004 Report a problem | ||
| 9/4/2025 | Pending sale | $309,000$141/sqft |
Source: MLS United #4117004 Report a problem | ||
| 7/11/2025 | Price change | $309,000-1.9%$141/sqft |
Source: MLS United #4117004 Report a problem | ||
| 6/30/2025 | Price change | $314,900-3.1%$144/sqft |
Source: MLS United #4117004 Report a problem | ||
| 6/21/2025 | Listed for sale | $325,000$148/sqft |
Source: MLS United #4117004 Report a problem | ||
Public tax history
| Year | Property taxes | Tax assessment |
|---|---|---|
| 2025 | $1,702 +2.9% | $16,503 +1.6% |
| 2024 | $1,654 -0.2% | $16,240 |
| 2023 | $1,658 | $16,240 |
| 2022 | -- | $16,240 +8.4% |
| 2021 | -- | $14,976 -3.9% |
| 2020 | -- | $15,578 |
| 2019 | -- | $15,578 |
| 2018 | -- | $15,578 |
| 2017 | $907 | $15,578 |
| 2016 | $907 | $15,578 +0.9% |
| 2015 | $907 +1.7% | $15,440 |
| 2014 | $891 | $15,440 |
| 2013 | -- | $15,440 |
| 2012 | -- | $15,440 +1.6% |
| 2011 | -- | $15,200 |
| 2010 | -- | $15,200 |
| 2009 | -- | $15,200 |
| 2008 | -- | $15,200 +26.4% |
| 2007 | -- | $12,026 |
| 2006 | -- | $12,026 +1.4% |
| 2005 | -- | $11,857 |
| 2004 | -- | $11,857 |
| 2003 | -- | $11,857 |
| 2002 | -- | $11,857 +13.6% |
| 2001 | -- | $10,438 -1% |
| 2000 | -- | $10,547 |
Find assessor info on the county website
Monthly payment
Est. payment
Payment breakdown
Explore the cost of this home by adjusting the details. Changes won't be saved.Climate risks
Neighborhood: 39170
Nearby schools
Schools provided by the listing agent
- Elementary: Gary Road
- Middle: Byram
- High: Terry
Source: MLS United. This data may not be complete. We recommend contacting the local school district to confirm school assignments for this home.
Similar homes
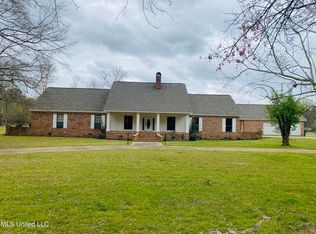
- $299,0003 bd3 ba2.3k sqft9739 Springridge Rd, Terry, MS 39170For Sale
 MLS ID #4157168, Shawn Tillis, Arx Point Realty, LLC. MLS United
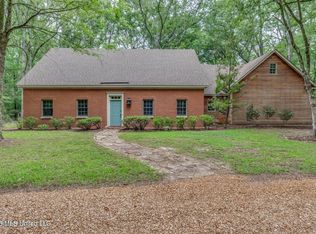
- $415,0003 bd2 ba2.7k sqft723 S Springlake Cir, Terry, MS 39170For Sale
 MLS ID #4166715, Stacey L Goodison, Fidelis Realty, LLC.. MLS United
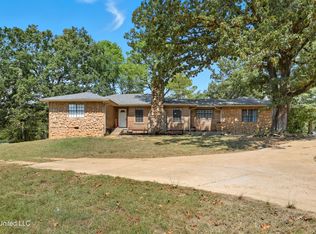
- $300,0003 bd2 ba2.3k sqft108 Wynndale Lake Rd, Terry, MS 39170For Sale
 MLS ID #4126686, Jess Burns, Coldwell Banker Graham. MLS United
- $275,0004 bd3 ba2.4k sqft3454 Timber Creek Dr, Byram, MS 39272For Sale
 MLS ID #4164634, Betty Cline, Cline Realty, LLC. MLS United
