Come check out this Brand=new construction offering 3 bedrooms, 2 full baths and just over 2,000 square feet of thoughtfully designed living space. This home features an open concept layout, spacious kitchen with modern finishes, and a seamless flow perfect for everyday living and entertaining. the primary suite includes a private bath and generous closet space, while two additional bedrooms provide flexibility for family, guests or office. A 2-car garage adds convivence and storage. this home also boasts a large back yard.
Active
Price cut: $9K (8/13)
$290,000
5252 Skylark Dr, Byram, MS 39272
3beds
2,002sqft
Residential, Single Family Residence
Built in 2026
0.5 Acres Lot
$289,800 Zestimate®
$145/sqft
$-- HOA
What's special
Generous closet spaceOpen concept layout
- 215 days
- 255
- 10
Zillow last checked:
Listing updated:
Listed by:
Trevor A Johnson 601-750-9804,
Millennium Realty Inc 769-257-7780
Source: MLS United,MLS#: 4137607
Facts & features
Interior
Bedrooms & bathrooms
- Bedrooms: 3
- Bathrooms: 2
- Full bathrooms: 2
Heating
- Central, Fireplace(s)
Cooling
- Ceiling Fan(s), Central Air, Exhaust Fan
Appliances
- Included: Exhaust Fan, Refrigerator
Features
- Has fireplace: Yes
- Fireplace features: Wood Burning
Interior area
- Total structure area: 2,002
- Total interior livable area: 2,002 sqft
Video & virtual tour
Property
Parking
- Total spaces: 2
- Parking features: Driveway, Garage Faces Front
- Garage spaces: 2
- Has uncovered spaces: Yes
Features
- Levels: One
- Stories: 1
- Exterior features: None
Lot
- Size: 0.5 Acres
- Features: City Lot
Details
- Parcel number: 8745342025
Construction
Type & style
- Home type: SingleFamily
- Architectural style: Traditional
- Property subtype: Residential, Single Family Residence
Materials
- Brick
- Foundation: Slab
- Roof: Architectural Shingles
Condition
- New Construction
- New construction: Yes
- Year built: 2026
Utilities & green energy
- Sewer: Public Sewer
- Water: Public
- Utilities for property: Electricity Connected, Sewer Available, Water Available, Water Connected
Community & HOA
Community
- Subdivision: Quail Ridge
HOA
- Has HOA: No
Location
- Region: Byram
Financial & listing details
- Price per square foot: $145/sqft
- Annual tax amount: $874
- Date on market: 1/29/2026
- Electric utility on property: Yes
Estimated market value
$289,800
$275,000 - $304,000
$2,522/mo
Price history
| Date | Event | Price |
|---|---|---|
| 8/13/2026 | Price change | $290,000-3%$145/sqft |
Source: MLS United #4137607 Report a problem | ||
| 5/13/2026 | Price change | $299,000-3.5%$149/sqft |
Source: MLS United #4137607 Report a problem | ||
| 4/14/2026 | Price change | $310,000-1.6%$155/sqft |
Source: MLS United #4137607 Report a problem | ||
| 2/7/2026 | Price change | $315,000-3.4%$157/sqft |
Source: MLS United #4137607 Report a problem | ||
| 1/29/2026 | Listed for sale | $326,000$163/sqft |
Source: MLS United #4137607 Report a problem | ||
Public tax history
Tax history is unavailable.
Monthly payment
Est. payment
Payment breakdown
Explore the cost of this home by adjusting the details. Changes won't be saved.Climate risks
Neighborhood: 39272
Nearby schools
Schools provided by the listing agent
- Elementary: Gary Road
- Middle: Byram
- High: Terry
Source: MLS United. This data may not be complete. We recommend contacting the local school district to confirm school assignments for this home.
Similar homes
- $195,0004 bd2 ba1.7k sqft205 Woodbrook Cv, Jackson, MS 39272For Sale
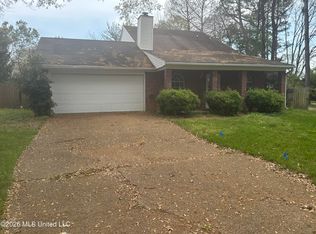 MLS ID #4145592, Barbara Richardson, Eternity Real Estate. MLS United
 - $225,0003 bd2 ba1.2k sqft344 Barfield Dr, Jackson, MS 39272For Sale
 MLS ID #4151066, Cody A Mayo, Buck Commander. MLS United
 - $200,0003 bd3 ba2.1k sqft316 Southhaven Dr, Jackson, MS 39272For Sale
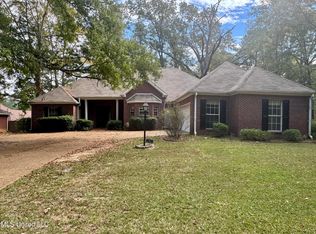 MLS ID #4129126, Daniel Ward, RE/MAX Connection. MLS United
 - $259,9003 bd2 ba1.8k sqft4318 Dunn St, Jackson, MS 39211For Sale
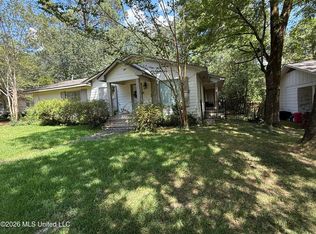 MLS ID #4160108, Robin Harrigill, Harrigill Real Estate, LLC. MLS United
