Welcome home to peaceful, private living! This beautiful 3-bedroom, 2.5-bath home offers 1865 +/- square feet of comfortable living space, situated on 2.16 +/-acres along a quiet, private street. The main floor features a kitchen with a cozy breakfast area, a dedicated craft room, a spacious den with a fireplace, and a separate dining room—providing plenty of space for both everyday living and entertaining. The primary suite is conveniently located downstairs and features its own fireplace, creating a warm and inviting private retreat. Upstairs, you'll find two additional bedrooms, each with walk-in closets, along with a full bathroom. Outside, there's even more to enjoy! The property includes a two-car garage, workshop, and plenty of room to spread out and enjoy the outdoors. The backyard features a garden, a workshop, and a separate garden storage building, offering ample space for hobbies, projects, and those with a green thumb. If you're looking for space, privacy, and a peaceful setting, this property is one you won't want to miss! Located in the Clinton Public School District. Call your favorite real estate agent today to schedule your private showing!
Active
$279,500
117 Castlewood Dr, Clinton, MS 39056
3beds
1,865sqft
Residential, Single Family Residence
Built in 1978
2.16 Acres Lot
$271,300 Zestimate®
$150/sqft
$-- HOA
What's special
Dedicated craft roomTwo-car garageSeparate dining roomBackyard features a gardenSeparate garden storage building
- 3 days
- 428
- 68
Likely to sell faster than
Zillow last checked:
Listing updated:
Listed by:
Mark A McNeece 601-326-3333,
Godfrey Realty Group 601-326-3333
Source: MLS United,MLS#: 4167064
Facts & features
Interior
Bedrooms & bathrooms
- Bedrooms: 3
- Bathrooms: 3
- Full bathrooms: 2
- 1/2 bathrooms: 1
Heating
- Central, Fireplace(s), Natural Gas
Cooling
- Central Air
Appliances
- Included: Dishwasher, Gas Cooktop
- Laundry: Main Level
Features
- Ceiling Fan(s), Eat-in Kitchen, Entrance Foyer, Primary Downstairs, Storage, Walk-In Closet(s)
- Flooring: Carpet, Hardwood, Vinyl
- Has fireplace: Yes
- Fireplace features: Den
Interior area
- Total structure area: 1,865
- Total interior livable area: 1,865 sqft
Video & virtual tour
Property
Parking
- Total spaces: 2
- Parking features: Attached, Garage Door Opener, Garage Faces Front, Concrete
- Attached garage spaces: 2
Features
- Levels: Two
- Stories: 2
- Patio & porch: Deck, Porch
- Exterior features: Private Yard, Rain Gutters
Lot
- Size: 2.16 Acres
Details
- Parcel number: 28600506080
Construction
Type & style
- Home type: SingleFamily
- Property subtype: Residential, Single Family Residence
Materials
- Vinyl
- Foundation: Slab
- Roof: Shingle
Condition
- New construction: No
- Year built: 1978
Utilities & green energy
- Sewer: Septic Tank
- Water: Public
- Utilities for property: Electricity Connected, Natural Gas Connected, Sewer Connected, Water Connected
Community & HOA
Community
- Subdivision: Metes And Bounds
HOA
- Has HOA: No
Location
- Region: Clinton
Financial & listing details
- Price per square foot: $150/sqft
- Tax assessed value: $114,450
- Annual tax amount: $610
- Date on market: 10/31/2026
- Electric utility on property: Yes
Estimated market value
$271,300
$258,000 - $285,000
$2,124/mo
Price history
| Date | Event | Price |
|---|---|---|
| 10/31/2026 | Listed for sale | $279,500$150/sqft |
Source: MLS United #4167064 Report a problem | ||
Public tax history
| Year | Property taxes | Tax assessment |
|---|---|---|
| 2025 | $610 +10.4% | $11,445 +3.2% |
| 2024 | $552 +1% | $11,095 |
| 2023 | $546 | $11,095 |
| 2022 | -- | $11,095 |
| 2021 | -- | $11,095 +1% |
| 2020 | -- | $10,984 |
| 2019 | -- | $10,984 +1.8% |
| 2018 | -- | $10,794 |
| 2017 | $466 | $10,794 +1.4% |
| 2016 | $466 | $10,646 +2% |
| 2015 | $466 +7.3% | $10,441 |
| 2014 | $435 | $10,441 |
| 2013 | -- | $10,441 |
| 2012 | -- | $10,441 +0.4% |
| 2011 | -- | $10,396 |
| 2010 | -- | $10,396 |
| 2009 | -- | $10,396 |
| 2008 | -- | $10,396 +22.2% |
| 2007 | -- | $8,508 |
| 2006 | -- | $8,508 |
| 2005 | -- | $8,508 |
| 2004 | -- | $8,508 |
| 2003 | -- | $8,508 -16.7% |
| 2002 | -- | $10,208 +5.2% |
| 2001 | -- | $9,700 |
| 2000 | -- | $9,700 |
Find assessor info on the county website
Monthly payment
Est. payment
Payment breakdown
Explore the cost of this home by adjusting the details. Changes won't be saved.Climate risks
Neighborhood: 39056
Nearby schools
Schools provided by the listing agent
- Elementary: Clinton Park Elm
- Middle: Clinton
- High: Clinton
Source: MLS United. This data may not be complete. We recommend contacting the local school district to confirm school assignments for this home.


Similar homes
- $285,0004 bd2 ba2.1k sqft207 Mount Salus Rd, Clinton, MS 39056For Sale
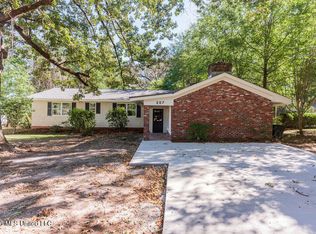 MLS ID #4165703, Bracey Godfrey, Godfrey Realty Group. MLS United
- $350,0003 bd4 ba2.6k sqft112 Tall Oaks St, Clinton, MS 39056For Sale
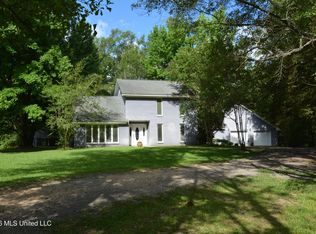 MLS ID #4152279, John Cartwright, Pursuit Properties, LLC. MLS United
- $234,9004 bd3 ba1.8k sqft1411 Rosemont Dr, Clinton, MS 39056For Sale
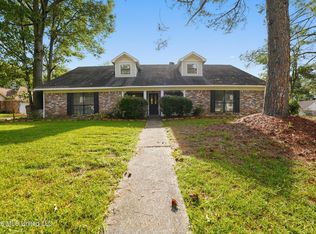 MLS ID #4161797, Robert E Salmons, Entera Realty, LLC. MLS United
- $249,0003 bd2 ba1.9k sqft123 Caribbean Cv, Clinton, MS 39056For Sale
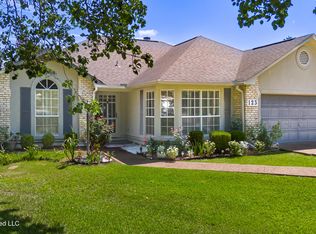 MLS ID #4155460, Dinorah Nations, Havard Real Estate Group, LLC. MLS United
