This home has one of my favorite floor plans. The living, dining, and kitchen are all open while also being a split plan. The laundry room connects to the primary bathroom for easy access while doing laundry. The kitchen has so much storage and is so open and airy. The wood accents on the ceiling in the dining area makes such a statement. The backyard is very private and the ceiling on the back covered patio is also stained wood and gives such a cozy feel. This home is located in a USDA eligible area as well as award winning Florence School District. Contact your mortgage professional to see if you qualify for this ZERO down payment program.
Active
Price cut: $5K (10/6)
$239,900
624 Lexington Dr, Florence, MS 39073
3beds
1,498sqft
Residential, Single Family Residence
Built in 2016
6,534 Square Feet Lot
$237,500 Zestimate®
$160/sqft
$-- HOA
What's special
- 48 days
- 521
- 60
Likely to sell faster than
Zillow last checked:
Listing updated:
Listed by:
Debbie Carter 601-317-2527,
Merck Team Realty, Inc. 601-919-8326,
Brittney J Perry
Source: MLS United,MLS#: 4160109
Facts & features
Interior
Bedrooms & bathrooms
- Bedrooms: 3
- Bathrooms: 2
- Full bathrooms: 2
Heating
- Central, Fireplace(s), Natural Gas
Cooling
- Ceiling Fan(s), Central Air
Appliances
- Included: Dishwasher, Electric Range, Exhaust Fan, Microwave, Stainless Steel Appliance(s), Water Heater
- Laundry: Electric Dryer Hookup
Features
- Breakfast Bar, Double Vanity, Entrance Foyer, Pantry, Walk-In Closet(s), Kitchen Island, Granite Counters
- Flooring: Carpet, Ceramic Tile, Laminate, Wood
- Windows: Insulated Windows
- Has fireplace: Yes
- Fireplace features: Gas Log, Great Room, Bath
Interior area
- Total structure area: 1,498
- Total interior livable area: 1,498 sqft
Video & virtual tour
Property
Parking
- Total spaces: 2
- Parking features: Attached, Garage Door Opener, Paved
- Attached garage spaces: 2
Features
- Levels: One
- Stories: 1
- Patio & porch: Slab
- Exterior features: Lighting, Private Yard
- Fencing: Back Yard,Privacy
- Waterfront features: None
Lot
- Size: 6,534 Square Feet
Details
- Parcel number: F04m00000100130
- Zoning description: General Residential
Construction
Type & style
- Home type: SingleFamily
- Architectural style: Traditional
- Property subtype: Residential, Single Family Residence
Materials
- Brick
- Foundation: Slab
- Roof: Architectural Shingles
Condition
- Move In Ready
- New construction: No
- Year built: 2016
Utilities & green energy
- Sewer: Public Sewer
- Water: Public
- Utilities for property: Cable Available, Electricity Available
Community & HOA
Community
- Features: None
- Security: Smoke Detector(s), None
- Subdivision: Lexington
HOA
- Has HOA: No
Location
- Region: Florence
Financial & listing details
- Price per square foot: $160/sqft
- Tax assessed value: $154,230
- Annual tax amount: $2,014
- Date on market: 8/22/2026
- Electric utility on property: Yes
Estimated market value
$237,500
$226,000 - $249,000
$1,974/mo
Price history
| Date | Event | Price |
|---|---|---|
| 10/6/2026 | Price change | $239,900-2%$160/sqft |
Source: MLS United #4160109 Report a problem | ||
| 8/22/2026 | Price change | $244,900-5.8%$163/sqft |
Source: MLS United #4160109 Report a problem | ||
| 7/27/2026 | Price change | $259,900-0.8%$173/sqft |
Source: Owner Report a problem | ||
| 7/25/2026 | Listed for sale | $262,000+49.8%$175/sqft |
Source: Owner Report a problem | ||
| 6/8/2018 | Sold | -- |
Source: MLS United #1308211 Report a problem | ||
| 5/30/2018 | Pending sale | $174,900$117/sqft |
Source: Hopper Properties #308211 Report a problem | ||
| 5/30/2018 | Listed for sale | $174,900$117/sqft |
Source: Hopper Properties #308211 Report a problem | ||
| 5/11/2016 | Sold | -- |
Source: MLS United #18308001_1282669 Report a problem | ||
Public tax history
| Year | Property taxes | Tax assessment |
|---|---|---|
| 2025 | $2,014 +18.7% | $23,135 +49.2% |
| 2024 | $1,696 +14.1% | $15,510 +11.8% |
| 2023 | $1,487 +4.2% | $13,879 |
| 2022 | $1,427 | $13,879 |
| 2021 | $1,427 | $13,879 +11.7% |
| 2020 | $1,427 +11.5% | $12,420 |
| 2019 | $1,280 -1.9% | $12,420 |
| 2018 | $1,305 +7.7% | $12,420 |
| 2017 | $1,211 | $12,420 +206.7% |
| 2016 | $1,211 +156.3% | $4,050 |
| 2015 | $473 +1.9% | $4,050 |
| 2014 | $464 +100% | $4,050 +100% |
| 2013 | $232 +1.8% | $2,025 |
| 2012 | $228 +3.4% | $2,025 |
| 2011 | $220 | $2,025 |
| 2010 | $220 | $2,025 |
| 2009 | $220 +0.5% | $2,025 |
| 2008 | $219 -2.7% | $2,025 |
| 2007 | $225 -0.1% | -- |
| 2006 | $226 | -- |
Find assessor info on the county website
Monthly payment
Est. payment
Payment breakdown
Explore the cost of this home by adjusting the details. Changes won't be saved.Climate risks
Neighborhood: 39073
Nearby schools
Schools provided by the listing agent
- Elementary: Steen's Creek
- Middle: Florence
- High: Florence
Source: MLS United. This data may not be complete. We recommend contacting the local school district to confirm school assignments for this home.

Similar homes
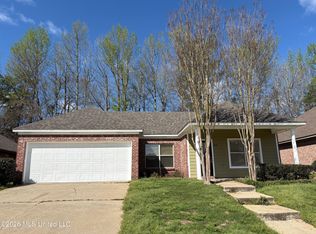
- $264,9003 bd2 ba2.1k sqft118 Pine Ridge Rd, Florence, MS 39073For Sale
 MLS ID #4152262, Judson Wright, Wright & Company. MLS United
 - $220,0003 bd3 ba2k sqft1305 Muse Rd, Florence, MS 39073For Sale
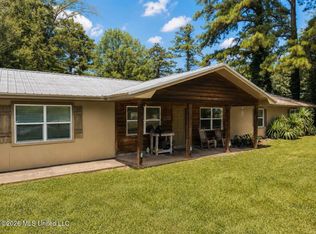 MLS ID #4158756, Kadee Templeton, Turn Key Properties, LLC. MLS United
 - $205,0002 bd2 ba1.5k sqft407 W Dewey Camp Dr, Florence, MS 39073For Sale
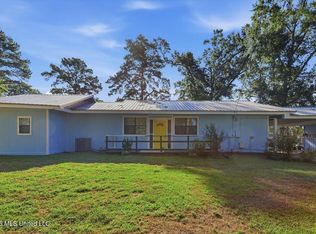 MLS ID #4162150, Julie White, McKee Realty, Inc.. MLS United
 - $173,0003 bd2 ba1k sqft301 Maple St, Florence, MS 39073For Sale
 MLS ID #4162128, Debbie Jones, Ann Prewitt and Associates. MLS United
