This beautifully maintained home is located in Twin Lakes of Cascades. The home is a large home with 2 bedrooms and 3 baths, 2138 square feet of lovely. The home is tucked away in a quiet Cul de Sac. Enjoy a peaceful setting with a beautiful lake and Gazebo directly across from the front, while the wooded area behind the home provides exceptional privacy. Step inside to newer wood flooring in both the living area and formal dining area. A wall of built ins across the back separates the living area from a Florida room. Off of the Florida room is the masters suite and ensuite bath with a walk-in tub and separate shower. There is a massive vanity that houses his and her sinks. Adjacent to the Florida room is a barn door that separates it from a third bath, keeping room and huge kitchen. The kitchen has a center island with electricity and the refrigerator remains with the property. There is a screened back porch and also a fenced side yard and patio. Close to the sport complex , area schools, shopping and the Natchez Trace. Call you Realtor today. The neighborhood fees include the cutting and trimming of the front yard
Active
$275,000
211 Twin Lks S, Clinton, MS 39056
2beds
2,138sqft
Residential, Single Family Residence
Built in 1998
8,712 Square Feet Lot
$269,900 Zestimate®
$129/sqft
$-- HOA
What's special
Quiet cul de sacScreened back porch
- 2 days
- 178
- 6
Likely to sell faster than
Zillow last checked:
Listing updated:
Listed by:
Debra A Thomas 601-941-7361,
Century 21 David Stevens 601-924-7552
Source: MLS United,MLS#: 4162516
Facts & features
Interior
Bedrooms & bathrooms
- Bedrooms: 2
- Bathrooms: 3
- Full bathrooms: 3
Heating
- Central, Electric
Cooling
- Ceiling Fan(s), Central Air, Heat Pump
Appliances
- Included: Dishwasher, Disposal, Electric Cooktop, Free-Standing Refrigerator, Self Cleaning Oven, Water Heater
- Laundry: Laundry Room
Features
- Bookcases, Breakfast Bar, Built-in Features, Ceiling Fan(s), Crown Molding, Double Vanity, Dry Bar, Entrance Foyer, High Ceilings, High Speed Internet, Kitchen Island, Laminate Counters
- Flooring: Carpet, Ceramic Tile, Wood
- Doors: French Doors, Metal Insulated
- Windows: Vinyl Clad
- Has fireplace: No
Interior area
- Total structure area: 2,138
- Total interior livable area: 2,138 sqft
Video & virtual tour
Property
Parking
- Total spaces: 2
- Parking features: Attached, Garage Door Opener, Garage Faces Front, Storage, Concrete
- Attached garage spaces: 2
Features
- Levels: One
- Stories: 1
- Patio & porch: Front Porch, Rear Porch, Screened, Side Porch, Other
- Exterior features: Courtyard, Lighting, Rain Gutters
- Fencing: Back Yard,Privacy,Wood,Fenced
- On waterfront: Yes
- Waterfront features: Lake, Waterfront, Other
Lot
- Size: 8,712 Square Feet
- Features: City Lot, Cul-De-Sac
Details
- Additional structures: Barn(s)
- Parcel number: 28600834948
- Zoning description: General Residential
- Horse amenities: None
Construction
Type & style
- Home type: SingleFamily
- Architectural style: Traditional
- Property subtype: Residential, Single Family Residence
Materials
- Brick
- Foundation: Post-Tension
- Roof: Asphalt,Composition
Condition
- Move In Ready
- New construction: No
- Year built: 1998
Utilities & green energy
- Sewer: Public Sewer
- Water: Public
- Utilities for property: Cable Available, Electricity Connected, Sewer Connected, Water Connected, Underground Utilities
Community & HOA
Community
- Features: Fishing, Lake, Near Entertainment, Other
- Subdivision: Cascade-Twin Lakes
HOA
- Has HOA: No
Location
- Region: Clinton
Financial & listing details
- Price per square foot: $129/sqft
- Tax assessed value: $162,890
- Annual tax amount: $1,427
- Date on market: 9/15/2026
- Electric utility on property: Yes
Estimated market value
$269,900
$256,000 - $283,000
$1,967/mo
Price history
| Date | Event | Price |
|---|---|---|
| 9/15/2026 | Listed for sale | $275,000+27.4%$129/sqft |
Source: MLS United #4162516 Report a problem | ||
| 8/8/2020 | Listing removed | $215,900$101/sqft |
Source: Century 21 David Stevens #331840 Report a problem | ||
| 6/25/2020 | Pending sale | $215,900$101/sqft |
Source: Century 21 David Stevens #331840 Report a problem | ||
| 6/23/2020 | Listed for sale | $215,900$101/sqft |
Source: Century 21 David Stevens #331840 Report a problem | ||
Public tax history
| Year | Property taxes | Tax assessment |
|---|---|---|
| 2024 | $1,349 +1% | $16,289 |
| 2023 | $1,336 | $16,289 |
| 2022 | -- | $16,289 |
| 2021 | -- | $16,289 +1.2% |
| 2020 | -- | $16,094 |
| 2019 | -- | $16,094 |
| 2018 | -- | $16,094 |
| 2017 | $1,274 | $16,094 |
| 2016 | $1,274 | $16,094 +1.6% |
| 2015 | $1,274 +3.3% | $15,847 |
| 2014 | $1,233 | $15,847 |
| 2013 | -- | $15,847 |
| 2012 | -- | $15,847 +4.8% |
| 2011 | -- | $15,124 |
| 2010 | -- | $15,124 |
| 2009 | -- | $15,124 |
| 2008 | -- | $15,124 +10.2% |
| 2007 | -- | $13,723 |
| 2006 | -- | $13,723 |
| 2005 | -- | $13,723 |
| 2004 | -- | $13,723 |
| 2003 | -- | $13,723 |
| 2002 | -- | $13,723 +21.6% |
| 2001 | -- | $11,290 |
| 2000 | -- | $11,290 |
Find assessor info on the county website
Monthly payment
Est. payment
Payment breakdown
Explore the cost of this home by adjusting the details. Changes won't be saved.Climate risks
Neighborhood: 39056
Nearby schools
Schools provided by the listing agent
- Elementary: Clinton Park Elm
- Middle: Clinton
- High: Clinton
Source: MLS United. This data may not be complete. We recommend contacting the local school district to confirm school assignments for this home.
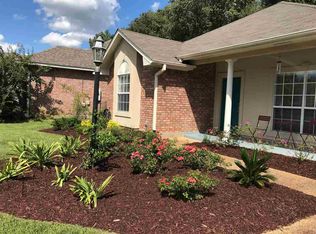
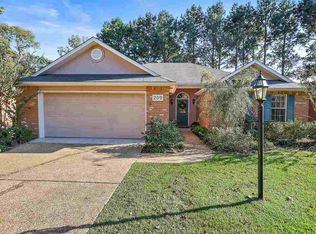
Similar homes
- $300,0004 bd2 ba2.1k sqft14 Parkview Rd, Clinton, MS 39056For Sale
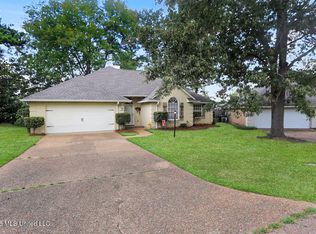 MLS ID #4162686, Daniel Metcalf, eXp Realty. MLS United
 - $300,0004 bd3 ba2k sqft126 Marion Dr, Clinton, MS 39056For Sale
 MLS ID #4162644, Debra A Thomas, Century 21 David Stevens. MLS United
 - $259,0002 bd2 ba1.8k sqft137 Villa Way, Clinton, MS 39056For Sale
 MLS ID #4156743, Catherine Pannell, Highland Realty MS Inc dba Highland. MLS United
 - $270,0004 bd3 ba2.1k sqft1404 Rosemont Dr, Clinton, MS 39056For Sale
 MLS ID #4154592, Roger Garza, Frontline Properties. MLS United
