SPACIOUS TOTALLY REMODELED DOUBLE LOT WITH A SHOP AND POOL IS A DREAM COME TRUE FOR THE YOU!!! This home has been totally updated in every room from the crown molding, to the paint, flooring, custom barn and entry and closet doors and knobs and hardware, extra storage space added in several rooms, even a safe closet with reinforced walls to help protect during storms. Also included in this amazing home is new toilets(a high efficiency toilet in the master bedroom), sinks, lighting, new walk in tiled shower, new hardware, mirrors, and vanities, and a hot/cold shut off valve. The brick has been white washed, yard was professionally landscaped and the pool has been cleaned. This home is just chalked full of so much more. This home is a must see!! To view BEAUTY, call you favorite agent.
Active
Price cut: $10K (10/6)
$369,900
603 Trailwood Dr, Clinton, MS 39056
5beds
2,838sqft
Residential, Single Family Residence
Built in 1977
0.78 Acres Lot
$366,700 Zestimate®
$130/sqft
$-- HOA
What's special
Double lotTotally remodeledCrown moldingNew hardware
- 105 days
- 563
- 53
Zillow last checked:
Listing updated:
Listed by:
Mindy Hall 601-631-4144,
Harper Homes Real Estate LLC 601-967-6148
Source: MLS United,MLS#: 4154188
Facts & features
Interior
Bedrooms & bathrooms
- Bedrooms: 5
- Bathrooms: 3
- Full bathrooms: 3
Heating
- Central, Electric
Cooling
- Central Air, Electric
Appliances
- Included: Cooktop, Dishwasher, Disposal, Double Oven, Exhaust Fan, Ice Maker, Stainless Steel Appliance(s), Water Heater
- Laundry: Electric Dryer Hookup, Laundry Room, Main Level
Features
- Ceiling Fan(s), Crown Molding, Double Vanity, Granite Counters, High Ceilings, High Speed Internet, Track Lighting, Walk-In Closet(s)
- Flooring: Laminate, Marble
- Doors: Double Entry, French Doors, Sliding Doors
- Windows: Vinyl
- Has fireplace: Yes
- Fireplace features: Blower Fan, Electric, Living Room
Interior area
- Total structure area: 2,838
- Total interior livable area: 2,838 sqft
Video & virtual tour
Property
Parking
- Total spaces: 4
- Parking features: Attached, Driveway, Enclosed, Concrete
- Attached garage spaces: 2
- Has uncovered spaces: Yes
Features
- Levels: One
- Stories: 1
- Patio & porch: Deck
- Exterior features: Lighting, Rain Gutters
- Has private pool: Yes
- Pool features: None
- Fencing: Back Yard,Fenced
- Waterfront features: None
Lot
- Size: 0.78 Acres
- Features: Many Trees
Details
- Additional structures: Workshop, Barn(s)
- Parcel number: 28620150026
- Horse amenities: None
Construction
Type & style
- Home type: SingleFamily
- Architectural style: Ranch
- Property subtype: Residential, Single Family Residence
Materials
- Brick
- Foundation: Slab
- Roof: Asphalt
Condition
- Move In Ready
- New construction: No
- Year built: 1977
Utilities & green energy
- Sewer: Public Sewer
- Water: Community
- Utilities for property: Cable Available, Electricity Connected, Sewer Connected, Water Connected
Community & HOA
Community
- Features: Fishing, Lake, Street Lights
- Security: Security System
- Subdivision: Countrywood Of Trailwood
HOA
- Has HOA: No
Location
- Region: Clinton
Financial & listing details
- Price per square foot: $130/sqft
- Tax assessed value: $200,460
- Annual tax amount: $2,798
- Date on market: 6/27/2026
- Electric utility on property: Yes
Estimated market value
$366,700
$348,000 - $385,000
$3,430/mo
Price history
| Date | Event | Price |
|---|---|---|
| 10/6/2026 | Price change | $369,900-2.6%$130/sqft |
Source: MLS United #4154188 Report a problem | ||
| 8/5/2026 | Price change | $379,900-2.1%$134/sqft |
Source: MLS United #4154188 Report a problem | ||
| 6/27/2026 | Listed for sale | $388,000+21.3%$137/sqft |
Source: MLS United #4154188 Report a problem | ||
| 5/27/2022 | Sold | -- |
Source: MLS United #4011756 Report a problem | ||
| 3/30/2022 | Pending sale | $320,000$113/sqft |
Source: MLS United #4011756 Report a problem | ||
| 3/16/2022 | Listed for sale | $320,000$113/sqft |
Source: MLS United #4011756 Report a problem | ||
Public tax history
| Year | Property taxes | Tax assessment |
|---|---|---|
| 2025 | $2,798 -38.1% | $20,046 -31.9% |
| 2024 | $4,517 +1% | $29,424 |
| 2023 | $4,473 | $29,424 +50% |
| 2022 | -- | $19,616 |
| 2021 | -- | $19,616 +1.1% |
| 2020 | -- | $19,394 +1.1% |
| 2019 | -- | $19,188 |
| 2018 | -- | $19,188 |
| 2017 | $1,733 | $19,188 |
| 2016 | $1,733 | $19,188 -1.2% |
| 2015 | $1,733 -1.6% | $19,420 |
| 2014 | $1,761 | $19,420 |
| 2013 | -- | $19,420 |
| 2012 | -- | $19,420 +3.4% |
| 2011 | -- | $18,790 |
| 2010 | -- | $18,790 +0.5% |
| 2009 | -- | $18,699 |
| 2008 | -- | $18,699 +14.4% |
| 2007 | -- | $16,350 |
| 2006 | -- | $16,350 |
| 2005 | -- | $16,350 |
| 2004 | -- | $16,350 |
| 2003 | -- | $16,350 |
| 2002 | -- | $16,350 +27.4% |
| 2001 | -- | $12,834 |
| 2000 | -- | $12,834 |
Find assessor info on the county website
Monthly payment
Est. payment
Payment breakdown
Explore the cost of this home by adjusting the details. Changes won't be saved.Climate risks
Neighborhood: 39056
Nearby schools
Schools provided by the listing agent
- Elementary: Clinton Park Elm
- Middle: Clinton
- High: Clinton
Source: MLS United. This data may not be complete. We recommend contacting the local school district to confirm school assignments for this home.

Similar homes
- $349,9993 bd2 ba2.5k sqft101 Ingle Nook, Clinton, MS 39056For Sale
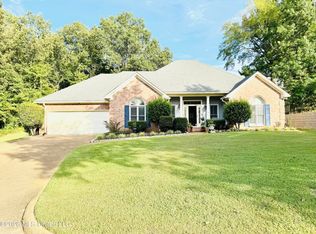 MLS ID #4159046, Jackie Wansley, Friday Realty, LLC. MLS United
 - $322,0004 bd3 ba2.9k sqft205 Casa Grande Dr, Clinton, MS 39056For Sale
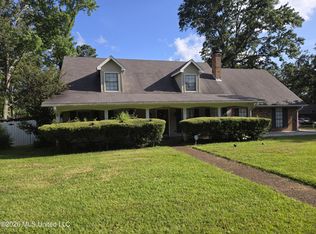 MLS ID #4155537, Barbara W Wann, Ann Prewitt and Associates. MLS United
 - $350,0003 bd4 ba2.6k sqft112 Tall Oaks St, Clinton, MS 39056For Sale
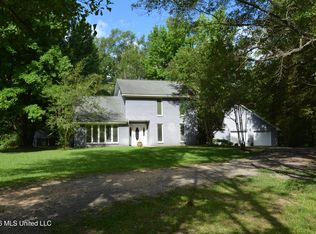 MLS ID #4152279, John Cartwright, Pursuit Properties, LLC. MLS United
 - $349,0003 bd3 ba2.1k sqft137 Baileys Ridge Cir, Clinton, MS 39056For Sale
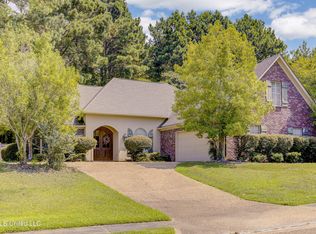 MLS ID #4158045, Christine Y Whitton, Godfrey Realty Group. MLS United
