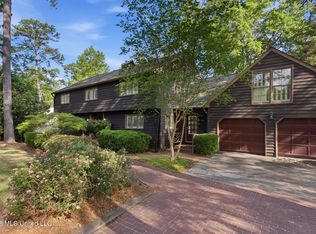
IT'S FINALLY HERE! The modern, spacious home buyers have been waiting for! Welcome to 54 Woodridge Place—a beautifully transformed 5-bedroom, 2.5-bath home offering contemporary style, generous living space and standout features rarely found in the area. Tucked away on a quiet cul-de-sac with no HOA, this home features an open-concept layout, updated flooring and thoughtfully selected modern finishes throughout. The redesigned kitchen makes an unforgettable first impression with an impressive 11-foot island, abundant cabinetry, beautiful countertops and plenty of room for gathering and entertaining. A downstairs bedroom provides valuable flexibility and can be used as a guest room, home office or private den. The primary suite offers a relaxing retreat with a beautifully updated bathroom featuring matte-black fixtures and a sleek double vanity. One of the home's most exciting features is the hidden upstairs bonus room. Spacious, private and completely unexpected, this versatile retreat is ready to become the ultimate man cave, home theater, game room, playroom or entertainment lounge. It is a fun and functional surprise that truly sets this home apart. Enjoy Mississippi evenings on the covered back patio, complete with a mounted TV setup and striking wood-slat accent wall—the perfect setting for relaxing, watching the game or entertaining guests. Additional highlights include updated bathrooms, a brand-new roof and a lifetime transferable foundation warranty. Modern, spacious and full of character, this move-in-ready home is one you must experience in person!
Active
Price cut: $15.1K (9/18)
$364,900
54 Woodridge Pl, Jackson, MS 39211
5beds
2,803sqft
Residential, Single Family Residence
Built in 1977
0.36 Acres Lot
$-- Zestimate®
$130/sqft
$-- HOA
What's special
Hidden upstairs bonus roomContemporary styleQuiet cul-de-sacCovered back patioOpen-concept layoutBeautifully updated bathroomUpdated bathrooms
- 39 days
- 1,068
- 142
Zillow last checked:
Listing updated:
Listed by:
Daniel Demers 888-219-3009,
Sell Your Home Services, LLC. 888-219-3009
Source: MLS United,MLS#: 4160710
Facts & features
Interior
Bedrooms & bathrooms
- Bedrooms: 5
- Bathrooms: 3
- Full bathrooms: 2
- 1/2 bathrooms: 1
Heating
- Central, Electric
Cooling
- Ceiling Fan(s), Central Air, Electric
Appliances
- Included: Built-In Electric Range, Dishwasher, Microwave
Features
- Ceiling Fan(s), Crown Molding, High Speed Internet, Kitchen Island
- Has fireplace: Yes
- Fireplace features: Other
Interior area
- Total structure area: 2,803
- Total interior livable area: 2,803 sqft
Video & virtual tour
Property
Parking
- Total spaces: 2
- Parking features: Garage Door Opener
- Garage spaces: 2
Features
- Levels: Two
- Stories: 2
- Exterior features: Lighting, Private Yard
Lot
- Size: 0.36 Acres
- Features: Cul-De-Sac
Details
- Parcel number: 07500073000
Construction
Type & style
- Home type: SingleFamily
- Architectural style: Contemporary
- Property subtype: Residential, Single Family Residence
Materials
- Siding
- Foundation: Slab
- Roof: Shingle
Condition
- Updated/Remodeled
- New construction: No
- Year built: 1977
Utilities & green energy
- Sewer: Other
- Water: Community
- Utilities for property: Cable Available, Water Connected
Community & HOA
Community
- Subdivision: Metes And Bounds
HOA
- Has HOA: No
Location
- Region: Jackson
Financial & listing details
- Price per square foot: $130/sqft
- Tax assessed value: $164,970
- Annual tax amount: $4,508
- Date on market: 8/28/2026
Estimated market value
Not available
Estimated sales range
Not available
Not available
Price history
| Date | Event | Price |
|---|---|---|
| 9/18/2026 | Price change | $364,900-4%$130/sqft |
Source: MLS United #4160710 Report a problem | ||
| 9/11/2026 | Price change | $379,999-2.3%$136/sqft |
Source: MLS United #4160710 Report a problem | ||
| 8/28/2026 | Listed for sale | $389,000+160.2%$139/sqft |
Source: MLS United #4160710 Report a problem | ||
| 9/28/2012 | Sold | -- |
Source: Agent Provided Report a problem | ||
| 9/18/2012 | Pending sale | $149,500$53/sqft |
Source: TRACI MALONEY REAL ESTATE, INC. #244915 Report a problem | ||
| 8/12/2012 | Listed for sale | $149,500-25.2%$53/sqft |
Source: TRACI MALONEY REAL ESTATE, INC. #244915 Report a problem | ||
| 10/25/2009 | Listing removed | $199,900$71/sqft |
Source: Charlotte E. Smith R.E. Report a problem | ||
| 8/29/2009 | Price change | $199,900+0.5%$71/sqft |
Source: Charlotte E. Smith R.E. Report a problem | ||
| 7/30/2009 | Price change | $198,900-0.5%$71/sqft |
Source: Charlotte Smith Real Estate, Inc. #205204 Report a problem | ||
| 10/13/2008 | Price change | $199,900-4.8%$71/sqft |
Source: NCI Report a problem | ||
| 8/27/2008 | Price change | $210,000-1.2%$75/sqft |
Source: NCI Report a problem | ||
| 7/26/2008 | Price change | $212,500-3.4%$76/sqft |
Source: NCI Report a problem | ||
| 3/23/2008 | Listed for sale | $219,900-4.2%$78/sqft |
Source: NCI Report a problem | ||
| 2/7/2008 | Listing removed | $229,500$82/sqft |
Source: NCI Report a problem | ||
| 1/31/2008 | Listed for sale | $229,500$82/sqft |
Source: NCI Report a problem | ||
Public tax history
| Year | Property taxes | Tax assessment |
|---|---|---|
| 2025 | $4,508 +3.9% | $24,746 +3.1% |
| 2024 | $4,340 +0.5% | $24,002 |
| 2023 | $4,317 | $24,002 |
| 2022 | -- | $24,002 |
| 2021 | -- | $24,002 +0.9% |
| 2020 | -- | $23,784 |
| 2019 | -- | $23,784 +2.4% |
| 2018 | -- | $23,223 |
| 2017 | $3,983 | $23,223 |
| 2016 | $3,983 | $23,223 +0.5% |
| 2015 | $3,983 +3.9% | $23,100 +0.4% |
| 2014 | $3,836 | $23,009 |
| 2013 | -- | $23,009 |
| 2012 | -- | $23,009 -14% |
| 2011 | -- | $26,745 |
| 2010 | -- | $26,745 |
| 2009 | -- | $26,745 +50% |
| 2008 | -- | $17,830 +17.8% |
| 2007 | -- | $15,134 |
| 2006 | -- | $15,134 |
| 2005 | -- | $15,134 |
| 2004 | -- | $15,134 |
| 2003 | -- | $15,134 |
| 2002 | -- | $15,134 +18.5% |
| 2001 | -- | $12,774 |
| 2000 | -- | $12,774 |
Find assessor info on the county website
Monthly payment
Est. payment
Payment breakdown
Explore the cost of this home by adjusting the details. Changes won't be saved.Climate risks
Neighborhood: Northpointe
Nearby schools
Schools provided by the listing agent
- Elementary: McLeod
- High: Murrah
Source: MLS United. This data may not be complete. We recommend contacting the local school district to confirm school assignments for this home.


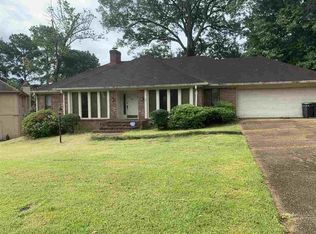
Similar homes
- $322,5003 bd3 ba2.8k sqft109 Northpointe Pkwy, Jackson, MS 39211For Sale
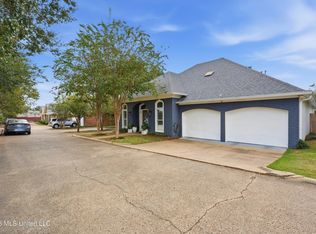 MLS ID #4164425, Barbara Mooney, McKee Realty, Inc.. MLS United
 - $385,7975 bd4 ba2.9k sqft455 Armour Dr, Jackson, MS 39211For Sale
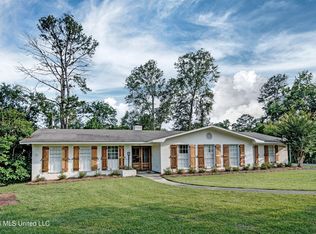 MLS ID #4142586, Patrick Crews, Realty of America (ROA). MLS United
 - $279,0004 bd4 ba3.4k sqft43 S Crownpointe Dr, Jackson, MS 39211For Sale
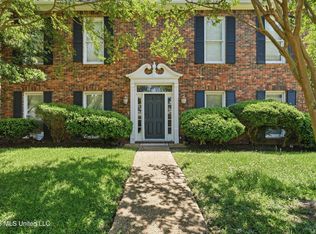 MLS ID #4130878, Barbara Mooney, McKee Realty, Inc.. MLS United
 - $375,0004 bd4 ba3.4k sqft1012 Buckley Dr, Jackson, MS 39206For Sale
 MLS ID #4146404, Colby Berry, Keller Williams. MLS United
