Welcome to 4005 Eastwood Drive in the sought-after Lefleur East neighborhood! This beautifully updated 4-bedroom, 2.5-bath home offers over 2,500 square feet of comfortable living space with an inviting open floor plan, spacious living and dining areas, abundant natural light, and fresh neutral finishes throughout. The well-appointed kitchen features granite countertops, stainless steel appliances, double ovens, a gas cooktop, breakfast bar, and a dedicated coffee station, making it perfect for both everyday living and entertaining. The generous primary suite and spacious guest bedrooms provide plenty of room for family, guests, or a home office. Step outside to enjoy a covered patio with an outdoor fireplace overlooking the private, fenced backyard—an ideal space for relaxing or hosting friends. Conveniently located just minutes from The District at Eastover, Highland Village, Whole Foods, premier dining, shopping, the medical corridor, and more, this move-in-ready home offers the perfect blend of style, comfort, and location. Don't miss your opportunity to make this exceptional property your next home!
Active
$375,000
4005 Eastwood Dr, Jackson, MS 39211
4beds
2,529sqft
:
Get pre-qualified$2,441/mo
Residential, Single Family Residence
Built in 1969
0.29 Acres Lot
$354,900 Zestimate®
$148/sqft
$-- HOA
What's special
Dedicated coffee stationInviting open floor planPrivate fenced backyardAbundant natural lightDouble ovensGenerous primary suiteGas cooktop
- 4 days |
- 668 |
- 38 |
Likely to sell faster than
Zillow last checked:
Listing updated:
Listed by:
Joshua Hollingsworth 601-376-9525,
Neighbor House, LLC 601-376-9525
Source: MLS United,MLS#: 4156469
Facts & features
Interior
Bedrooms & bathrooms
- Bedrooms: 4
- Bathrooms: 3
- Full bathrooms: 2
- 1/2 bathrooms: 1
Heating
- Central, Fireplace(s), Natural Gas
Cooling
- Ceiling Fan(s), Central Air, Electric, Gas
Appliances
- Included: Dishwasher, Double Oven, Stainless Steel Appliance(s), Water Heater
- Laundry: Laundry Room, Main Level, Sink
Features
- Bar, Bookcases, Breakfast Bar, Built-in Features, Double Vanity, Granite Counters, Open Floorplan
- Flooring: Ceramic Tile, Tile, Wood
- Windows: Aluminum Frames
- Has fireplace: Yes
- Fireplace features: Den
Interior area
- Total structure area: 2,529
- Total interior livable area: 2,529 sqft
Video & virtual tour
Property
Parking
- Total spaces: 2
- Parking features: Concrete
- Garage spaces: 2
Features
- Levels: One
- Stories: 1
- Patio & porch: Patio, Rear Porch
- Exterior features: Private Yard
- Fencing: Back Yard,Privacy,Wood
Lot
- Size: 0.29 Acres
- Features: Corner Lot, Landscaped
Details
- Additional structures: Storage
- Parcel number: 05400142000
Construction
Type & style
- Home type: SingleFamily
- Architectural style: Traditional
- Property subtype: Residential, Single Family Residence
Materials
- Brick
- Foundation: Slab
- Roof: Asphalt
Condition
- New construction: No
- Year built: 1969
Utilities & green energy
- Sewer: Public Sewer
- Water: Public
- Utilities for property: Electricity Connected, Natural Gas Connected, Sewer Connected, Water Connected
Community & HOA
Community
- Features: Hiking/Walking Trails, Near Entertainment, Street Lights
- Security: Security System
- Subdivision: Eastwood
Location
- Region: Jackson
Financial & listing details
- Price per square foot: $148/sqft
- Tax assessed value: $208,680
- Annual tax amount: $3,829
- Date on market: 7/20/2026
- Electric utility on property: Yes
Estimated market value
$354,900
$337,000 - $373,000
$3,025/mo
Price history
| Date | Event | Price |
|---|---|---|
| 7/20/2026 | Listed for sale | $375,000+7.1%$148/sqft |
Source: MLS United #4156469 Report a problem | ||
| 7/28/2023 | Sold | -- |
Source: MLS United #4049232 Report a problem | ||
| 6/10/2023 | Pending sale | $350,000$138/sqft |
Source: MLS United #4049232 Report a problem | ||
| 6/2/2023 | Listed for sale | $350,000+60.2%$138/sqft |
Source: MLS United #4049232 Report a problem | ||
| 8/4/2010 | Listing removed | $218,500$86/sqft |
Source: Charlotte Smith Real Estate, Inc. #219148 Report a problem | ||
| 6/12/2010 | Pending sale | $218,500$86/sqft |
Source: Charlotte Smith Real Estate, Inc. #219148 Report a problem | ||
| 5/8/2010 | Listed for sale | $218,500$86/sqft |
Source: Charlotte Smith Real Estate, Inc. #219148 Report a problem | ||
Public tax history
| Year | Property taxes | Tax assessment |
|---|---|---|
| 2024 | $3,734 +0.5% | $20,868 |
| 2023 | $3,714 | $20,868 |
| 2022 | -- | $20,868 |
| 2021 | -- | $20,868 +0.8% |
| 2020 | -- | $20,706 |
| 2019 | -- | $20,706 |
| 2018 | -- | $20,706 |
| 2017 | $3,519 | $20,706 |
| 2016 | $3,519 | $20,706 +0.2% |
| 2015 | $3,519 +3.5% | $20,663 +0.3% |
| 2014 | $3,399 | $20,601 |
| 2013 | -- | $20,601 |
| 2012 | -- | $20,601 -1.8% |
| 2011 | -- | $20,979 |
| 2010 | -- | $20,979 |
| 2009 | -- | $20,979 |
| 2008 | -- | $20,979 +39.9% |
| 2007 | -- | $14,997 |
| 2006 | -- | $14,997 |
| 2005 | -- | $14,997 |
| 2004 | -- | $14,997 |
| 2003 | -- | $14,997 |
| 2002 | -- | $14,997 +18.8% |
| 2001 | -- | $12,628 |
| 2000 | -- | $12,628 |
Find assessor info on the county website
Monthly payment
Est. payment
Payment breakdown
Explore the cost of this home by adjusting the details. Changes won't be saved.Climate risks
Neighborhood: Northeast
Nearby schools
GreatSchools rating
- 7/10Casey Elementary SchoolGrades: PK-5Distance: 0.4 mi
- 9/10Northwest Middle SchoolGrades: 6-8Distance: 6.8 mi
- 7/10Murrah High SchoolGrades: 9-12Distance: 1.9 mi
Schools provided by the listing agent
- Elementary: Casey
- Middle: Bailey APAC
- High: Murrah
Source: MLS United. This data may not be complete. We recommend contacting the local school district to confirm school assignments for this home.
- $207,600-- bd-- ba1.2k sqft1650 Robert Dr, Jackson, MS 39211Off Market
- $310,900-- bd-- ba2.9k sqft4015 Eastwood Dr, Jackson, MS 39211Off Market
- $233,9003 bd2 ba1.9k sqft3965 Eastwood Dr, Jackson, MS 39211Off Market
- $374,100-- bd-- ba2.8k sqft4004 Eastwood Dr, Jackson, MS 39211Off Market
- $459,700-- bd-- ba3.7k sqft4024 Eastwood Dr, Jackson, MS 39211Off Market
- $421,2004 bd5 ba3.2k sqft4025 Eastwood Dr, Jackson, MS 39211Off Market
- $324,5003 bd2 ba2.1k sqft4004 Northeast Dr, Jackson, MS 39211Off Market
- $317,1004 bd3 ba3.3k sqft4012 Northeast Dr, Jackson, MS 39211Off Market
A local agent can set up tours, give advice and negotiate with sellers.
Similar homes
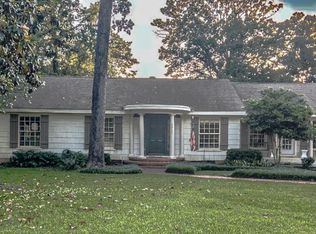
- $395,0004 bd3 ba2.9k sqft3927 Eastline Dr, Jackson, MS 39211For Sale
 MLS ID #4150128, Elisa Mosal, Hopper Properties. MLS United
 - $445,0004 bd4 ba3.3k sqft1 Pond Side Dr, Jackson, MS 39211For Sale
 MLS ID #4156925, Steve Craft, Real Estate Partners. MLS United
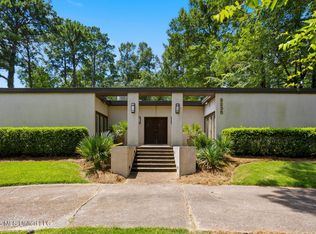
 - $425,0004 bd4 ba3.6k sqft2235 Wild Valley Dr, Jackson, MS 39211For Sale
 MLS ID #4156579, Ellen Mozingo, Nix-Tann & Associates, Inc.. MLS United
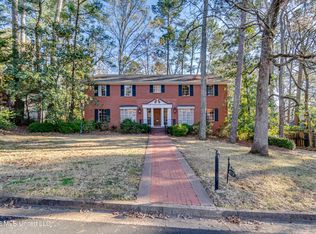
 - $349,0004 bd3 ba3.5k sqft4018 Eastwood Pl, Jackson, MS 39211For Sale
 MLS ID #4146137, Melissa Hutchison, Charlotte Smith Real Estate. MLS United
 - $329,9004 bd4 ba2.6k sqft3919 Pinewood Dr, Jackson, MS 39211For SaleMLS ID #4153706, Kimberly Shelton, Keystone Realty Corporation. MLS United
- $449,0004 bd3 ba3k sqft4458 Wedgewood St, Jackson, MS 39211For SaleMLS ID #4156540, Amy Claire Smith, Realty of America (ROA). MLS United
- $285,0004 bd3 ba2.3k sqft5315 Red Fox Rd, Jackson, MS 39211For SaleMLS ID #4156709, Cindy McMullin, Hometown Property Group. MLS United
- $370,0004 bd4 ba2.3k sqft1112 Meadowbrook Rd, Jackson, MS 39206For SaleMLS ID #4156320, Cindy Johnston, Nix-Tann & Associates, Inc.. MLS United
- $375,0004 bd4 ba3.3k sqft5440 Saratoga Dr, Jackson, MS 39211For SaleMLS ID #4154626, Jeana Swan, Swan Realty Group. MLS United
- $399,5003 bd3 ba2.5k sqft3920 Roxbury Rd, Jackson, MS 39211For SaleMLS ID #4152947, Laurie Defoe, Nix-Tann & Associates, Inc.. MLS United
- $--5 bd3 ba2.8k sqft5110 Sedgwick Dr, Jackson, MS 39211AuctionServiceLink Auction
- $367,2004 bd4 ba3.1k sqft2040 Brecon Dr, Jackson, MS 39211For SaleMLS ID #4133375, Kaye Horton, FOKUS Realty LLC. MLS United
- $269,0004 bd3 ba1.6k sqft4038 Berkley Dr, Jackson, MS 39211For SaleMLS ID #4155521, Jake Clarke, NuWay Realty MS. MLS United
- $365,0004 bd4 ba3.3k sqft5484 River Thames Pl, Jackson, MS 39211For SaleMLS ID #4153669, Kori Roby, Roby Realty. MLS United
- $259,9004 bd2 ba2.6k sqft5726 Medallion Dr, Jackson, MS 39211For SaleMLS ID #4156913, Tina Wright, Maselle & Associates Inc. MLS United
- $427,5004 bd4 ba2.9k sqft4455 E Ridge Dr, Jackson, MS 39211For SaleMLS ID #4151078, Paul Davis, Realty of America (ROA). MLS United
- $399,9004 bd3 ba2.8k sqft1612 E Northside Dr, Jackson, MS 39211For SaleMLS ID #4144688, William Fair, Neighbor House, LLC. MLS United
- $388,7975 bd4 ba2.9k sqft455 Armour Dr, Jackson, MS 39211For SaleMLS ID #4142586, Patrick Crews, Realty of America (ROA). MLS United
- $335,7774 bd3 ba2.8k sqft1782 Hillview Dr, Jackson, MS 39211For SaleMLS ID #4128788, Wes McManus, Realty of America (ROA). MLS United
- $335,0003 bd3 ba2.5k sqft1206 Monroe St, Jackson, MS 39202For SaleMLS ID #4156831, Katie Noble, Keller Williams. MLS United
