With an abundance of living space and natural light, this stately, well-loved, one-owner home is ready to write its next chapter. Rich in character and charm, it even played a starring role in Get On Up, with star Chadwick Bozeman filming inside. Designed for both comfortable everyday living and gracious entertaining, the home features a large foyer, formal dining room, formal living room, and a spacious den anchored by a handsome brick fireplace and hearth. The kitchen opens to a sunny breakfast room overlooking the backyard, while a wall of built-ins in the breakfast room provides excellent storage for china, serving pieces, and more. The first floor also includes a study, a full bathroom, and an office, offering flexibility for today's lifestyles. French doors flanking the fireplace open onto a deck overlooking the fully fenced backyard, where mature landscaping creates private outdoor spaces. Upstairs, the spacious primary suite offers two closets and opens onto a second deck, providing yet another peaceful spot to enjoy the natural surroundings. The primary bathroom features double sinks and an additional closet for even more storage. A second generously sized bedroom includes a huge walk-in closet, while two additional bedrooms each offer two closets and share a compartmentalized bath with double sinks and ample storage. The gated driveway adds another layer of privacy to the fully-fenced backyard, as well as peace of mind to keep pets within the property. Full of charm, history, and room to grow, this is a home that has been deeply loved and is ready to welcome its next owners.
Active
$349,000
4018 Eastwood Pl, Jackson, MS 39211
4beds
3,569sqft
Residential, Single Family Residence
Built in 1969
0.33 Acres Lot
$336,700 Zestimate®
$98/sqft
$-- HOA
What's special
Spacious denSpacious primary suiteFormal dining roomNatural lightAbundance of living spaceFully fenced backyardLarge foyer
- 165 days
- 541
- 50
Zillow last checked:
Listing updated:
Listed by:
Melissa Hutchison 601-750-4002,
Charlotte Smith Real Estate 601-982-7998,
Thad Irby 601-214-0270
Source: MLS United,MLS#: 4146137
Facts & features
Interior
Bedrooms & bathrooms
- Bedrooms: 4
- Bathrooms: 3
- Full bathrooms: 3
Heating
- Central, Fireplace(s), Zoned
Cooling
- Central Air, Zoned
Appliances
- Included: Dishwasher, Double Oven, Electric Cooktop, Free-Standing Refrigerator, Water Heater
- Laundry: Electric Dryer Hookup, Laundry Room, Sink, Washer Hookup
Features
- Bookcases, Built-in Features, Crown Molding, Double Vanity, Entrance Foyer, Granite Counters, High Speed Internet, Natural Woodwork, Recessed Lighting, Walk-In Closet(s)
- Flooring: Brick, Carpet, Wood
- Has fireplace: Yes
- Fireplace features: Gas Starter, Great Room, Wood Burning
Interior area
- Total structure area: 3,569
- Total interior livable area: 3,569 sqft
Video & virtual tour
Property
Parking
- Total spaces: 2
- Parking features: Attached, Electric Gate
- Attached garage spaces: 2
Features
- Levels: Two
- Stories: 2
- Patio & porch: Deck
- Exterior features: Private Yard, Rain Gutters
- Fencing: Back Yard
Lot
- Size: 0.33 Acres
Details
- Parcel number: 05400178000
Construction
Type & style
- Home type: SingleFamily
- Architectural style: Traditional
- Property subtype: Residential, Single Family Residence
Materials
- Brick
- Foundation: Conventional
- Roof: Architectural Shingles
Condition
- New construction: No
- Year built: 1969
Utilities & green energy
- Sewer: Public Sewer
- Water: Public
- Utilities for property: Electricity Available, Natural Gas Available, Sewer Available, Water Available
Community & HOA
Community
- Security: Security Gate, Security System
- Subdivision: Eastwood
HOA
- Has HOA: No
Location
- Region: Jackson
Financial & listing details
- Price per square foot: $98/sqft
- Tax assessed value: $306,740
- Annual tax amount: $5,960
- Date on market: 4/16/2026
- Electric utility on property: Yes
Estimated market value
$336,700
$320,000 - $354,000
$3,123/mo
Price history
| Date | Event | Price |
|---|---|---|
| 6/27/2026 | Price change | $349,000-8.2%$98/sqft |
Source: MLS United #4146137 Report a problem | ||
| 4/16/2026 | Listed for sale | $380,000$106/sqft |
Source: MLS United #4146137 Report a problem | ||
Public tax history
| Year | Property taxes | Tax assessment |
|---|---|---|
| 2025 | $5,960 +38.2% | $30,674 +2.9% |
| 2024 | $4,312 +0.5% | $29,808 |
| 2023 | $4,291 | $29,808 |
| 2022 | -- | $29,808 |
| 2021 | -- | $29,808 +1% |
| 2020 | -- | $29,499 |
| 2019 | -- | $29,499 |
| 2018 | -- | $29,499 |
| 2017 | $4,058 | $29,499 |
| 2016 | $4,058 | $29,499 +1.4% |
| 2015 | $4,058 +5% | $29,094 +0.3% |
| 2014 | $3,866 | $29,003 |
| 2013 | -- | $29,003 |
| 2012 | -- | $29,003 +2.7% |
| 2011 | -- | $28,249 |
| 2010 | -- | $28,249 |
| 2009 | -- | $28,249 |
| 2008 | -- | $28,249 +27.2% |
| 2007 | -- | $22,200 |
| 2006 | -- | $22,200 |
| 2005 | -- | $22,200 |
| 2004 | -- | $22,200 |
| 2003 | -- | $22,200 -0.8% |
| 2002 | -- | $22,386 +16.6% |
| 2001 | -- | $19,199 |
| 2000 | -- | $19,199 |
Find assessor info on the county website
Monthly payment
Est. payment
Payment breakdown
Explore the cost of this home by adjusting the details. Changes won't be saved.Climate risks
Neighborhood: Northeast
Nearby schools
Schools provided by the listing agent
- Elementary: Casey
- Middle: Bailey APAC
- High: Murrah
Source: MLS United. This data may not be complete. We recommend contacting the local school district to confirm school assignments for this home.


Similar homes
- $305,0004 bd4 ba2.6k sqft3919 Pinewood Dr, Jackson, MS 39211For Sale
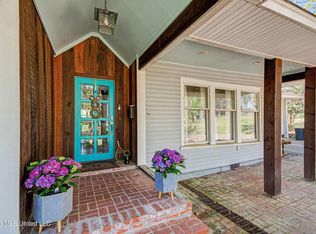 MLS ID #4153706, Kimberly Shelton, Keystone Realty Corporation. MLS United
 - $339,0004 bd3 ba2.6k sqft2258 Bellingrath Rd, Jackson, MS 39211For Sale
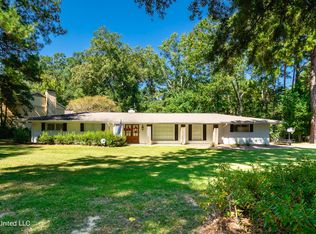 MLS ID #4158436, Shannon Blanks, Nix-Tann & Associates, Inc.. MLS United
 - $320,0004 bd3 ba2.7k sqft1918 Bellewood Rd, Jackson, MS 39211For Sale
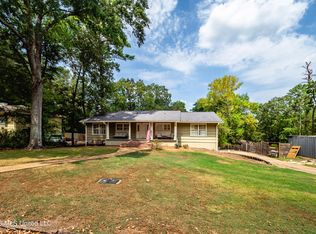 MLS ID #4160978, Leigh Jones, eXp Realty. MLS United
 - $425,0004 bd4 ba3.3k sqft1 Pond Side Dr, Jackson, MS 39211For Sale
 MLS ID #4156925, Steve Craft, Real Estate Partners. MLS United
