Please come make your home at peaceful, convenient and very private Eastbrooke 1. Parking spaces for guests right out your front door. Walk into large, freshly painted living and dining area with multiple built-ins and beautiful view of courtyard. Also a wonderful, cozy sitting room on the front of condo. Kitchen has granite counters, new sink and disposal with an eating area also facing courtyard. The master suite is upstairs with a very large bedroom. Bathroom has corner jetted tub. Double lavatory sinks and separate shower. The guest bedroom has walk-in closet and bathroom Also upstairs is a balcony with a beautiful view. Garage has door for privacy and multiple storage cabinets. This condo is so convenient to hospitals, restaurants, I-55 and all the things Fondren has to offer. Come take a look today.
Active
Price cut: $15K (8/26)
$295,000
42 Eastbrooke St, Jackson, MS 39216
2beds
2,027sqft
Residential, Single Family Residence
Built in 1974
2,178 Square Feet Lot
$291,600 Zestimate®
$146/sqft
$763/mo HOA
What's special
Separate showerMultiple built-insWonderful cozy sitting roomBeautiful view of courtyardDouble lavatory sinksKitchen has granite countersNew sink and disposal
- 69 days
- 83
- 4
Zillow last checked:
Listing updated:
Listed by:
Harriet C Brewer 601-941-3817,
Nix-Tann & Associates, Inc. 601-982-7918
Source: MLS United,MLS#: 4157725
Facts & features
Interior
Bedrooms & bathrooms
- Bedrooms: 2
- Bathrooms: 3
- Full bathrooms: 2
- 1/2 bathrooms: 1
Family room
- Level: Main
Heating
- Central, Electric, Exhaust Fan
Cooling
- Ceiling Fan(s), Central Air, Electric
Appliances
- Included: Built-In Electric Range, Dishwasher, Disposal, Double Oven, Dryer, Electric Range, Electric Water Heater, Exhaust Fan, Free-Standing Refrigerator, Microwave, Oven, Range Hood, Refrigerator, Washer, Washer/Dryer, Water Heater
- Laundry: Electric Dryer Hookup, Laundry Closet, Main Level, Sink, Washer Hookup
Features
- Ceiling Fan(s), Double Vanity, Granite Counters, Pantry, Soaking Tub, Storage, Tile Counters, Walk-In Closet(s)
- Flooring: Carpet, Ceramic Tile, Laminate, Tile
- Doors: Dead Bolt Lock(s), Security, Sliding Doors
- Windows: Aluminum Frames, Plantation Shutters, Screens
- Has fireplace: No
Interior area
- Total structure area: 2,027
- Total interior livable area: 2,027 sqft
Video & virtual tour
Property
Parking
- Total spaces: 2
- Parking features: Common, Driveway, Garage Door Opener, Garage Faces Rear, Lighted, Paved
- Garage spaces: 2
- Has uncovered spaces: Yes
Features
- Levels: Two
- Stories: 2
- Patio & porch: Other
- Exterior features: Balcony, Courtyard, Lighting, Private Entrance, Uncovered Courtyard
- Has private pool: Yes
- Pool features: Gunite, Heated, In Ground, Outdoor Pool
- Fencing: Electric,Gate,Perimeter,Security,Wood,Wrought Iron,Full
- Waterfront features: None
Lot
- Size: 2,178 Square Feet
- Features: Few Trees, Landscaped, Level, Zero Lot Line
Details
- Additional structures: Garage(s), Residence
- Parcel number: 05420355000
- Zoning description: Single Family Residential
- Horse amenities: None
Construction
Type & style
- Home type: SingleFamily
- Architectural style: Traditional
- Property subtype: Residential, Single Family Residence
Materials
- Siding, Wood Siding, Plaster
- Foundation: Slab
- Roof: Architectural Shingles
Condition
- Move In Ready
- New construction: No
- Year built: 1974
Utilities & green energy
- Sewer: Public Sewer
- Water: Public
- Utilities for property: Cable Available, Electricity Available, Electricity Connected, Sewer Connected, Water Connected, Fiber to the House
Community & HOA
Community
- Features: Clubhouse, Curbs, Gated, Pool, Street Lights
- Security: Fire Alarm, Firewall(s), Gated Community, Security Gate, Security Lights, Smoke Detector(s)
- Subdivision: Eastbrooke
HOA
- Has HOA: Yes
- Services included: Insurance, Maintenance Grounds, Management, Pest Control, Pool Service, Security
- HOA fee: $2,288 quarterly
Location
- Region: Jackson
Financial & listing details
- Price per square foot: $146/sqft
- Tax assessed value: $156,020
- Annual tax amount: $4,547
- Date on market: 7/31/2026
- Electric utility on property: Yes
Estimated market value
$291,600
$277,000 - $306,000
$1,972/mo
Price history
| Date | Event | Price |
|---|---|---|
| 8/26/2026 | Price change | $295,000-4.8%$146/sqft |
Source: MLS United #4157725 Report a problem | ||
| 8/6/2026 | Price change | $310,000-3%$153/sqft |
Source: MLS United #4157725 Report a problem | ||
| 7/31/2026 | Listed for sale | $319,500$158/sqft |
Source: MLS United #4157725 Report a problem | ||
Public tax history
| Year | Property taxes | Tax assessment |
|---|---|---|
| 2025 | $4,547 +2.4% | $23,403 +1.8% |
| 2024 | $4,443 +0.5% | $22,983 |
| 2023 | $4,421 | $22,983 |
| 2022 | -- | $22,983 |
| 2021 | -- | $22,983 +0.9% |
| 2020 | -- | $22,769 |
| 2019 | -- | $22,769 |
| 2018 | -- | $22,769 |
| 2017 | $4,200 | $22,769 |
| 2016 | $4,200 | $22,769 -0.4% |
| 2015 | $4,200 +2.6% | $22,856 |
| 2014 | $4,092 | $22,856 |
| 2013 | -- | $22,856 |
| 2012 | -- | $22,856 +0.7% |
| 2011 | -- | $22,706 |
| 2010 | -- | $22,706 |
| 2009 | -- | $22,706 |
| 2008 | -- | $22,706 +14.6% |
| 2007 | -- | $19,818 |
| 2006 | -- | $19,818 |
| 2005 | -- | $19,818 +0.1% |
| 2004 | -- | $19,808 |
| 2003 | -- | $19,808 -11.2% |
| 2002 | -- | $22,302 +40.6% |
| 2001 | -- | $15,860 +50% |
| 2000 | -- | $10,573 |
Find assessor info on the county website
Monthly payment
Est. payment
Payment breakdown
Explore the cost of this home by adjusting the details. Changes won't be saved.Climate risks
Neighborhood: East Brooke
Nearby schools
Schools provided by the listing agent
- Elementary: Casey
- Middle: Bailey Magnet
- High: Murrah
Source: MLS United. This data may not be complete. We recommend contacting the local school district to confirm school assignments for this home.
Similar homes
- $305,0002 bd3 ba2k sqft36 Eastbrooke St, Jackson, MS 39216For Sale
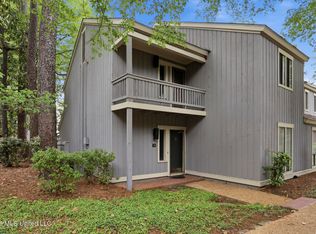 MLS ID #4147218, Dallis Ketchum, Neighbor House, LLC. MLS United
 - $265,0004 bd3 ba1.6k sqft4038 Berkley Dr, Jackson, MS 39211For Sale
 MLS ID #4155521, Jake Clarke, NuWay Realty MS. MLS United
 - $305,0004 bd4 ba2.6k sqft3919 Pinewood Dr, Jackson, MS 39211For Sale
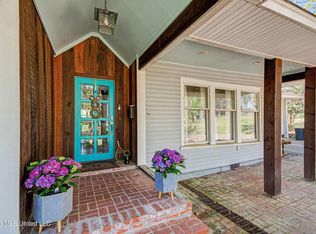 MLS ID #4153706, Kimberly Shelton, Keystone Realty Corporation. MLS United
 - $320,0004 bd3 ba2.7k sqft1918 Bellewood Rd, Jackson, MS 39211For Sale
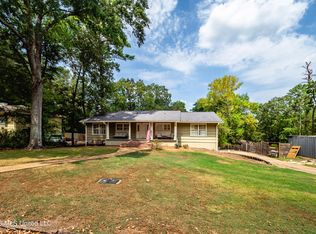 MLS ID #4160978, Leigh Jones, eXp Realty. MLS United
