WATERFRONT! Welcome to 125 Northpointe Parkway where this home shows pride of home ownership. The Sellers have went and above to make this home special for the new owner(s). As you walk through the front door, you are greeted with an open floor plan, scored concrete floors and soaring ceilings. The kitchen has been updated with beautiful counter tops, back splash and high end appliances. In October of 2023 they added new granite counter tops, new sink and faucets, cabinet doors, hardware and a Bosch dishwasher as well as other kitchen appliances. Fridge stays with home. New roof replaced in 2024 and new HVAC replaced in March of 2025. Home has been freshly painted on the exterior and the interior. The newly remodeled bathrooms speak for themselves, can we say absolutely gorgeous? Pics don't do them justice. The open floor plan is adjacent to the kitchen, which makes this home a cozy space for living and entertaining. Home is situated on a zero lot line and should be easy to maintain. Downstairs are the primary bedroom and bath as well as a secondary bedroom and bath. Upstairs is a cozy bedroom and bath. Tons of attic storage and an extra parking pad to the left of the home in which one could park their car behind the gate. Outback are two decks to sit and enjoy the view daily and great for entertaining. The Villages of Northpointe offers a gated subdivision, security cameras, neighborhood pool and clubhouse. There is an annual fee for The Villages of Northpointe and an additional fee for Autumn Hill upkeep. Close to great shopping and restaurants. Hurry! I predict this one will go fast!
Active
Price cut: $15K (9/29)
$315,000
125 Northpointe Pkwy, Jackson, MS 39211
3beds
2,751sqft
Residential, Single Family Residence
Built in 1989
435 Square Feet Lot
$306,300 Zestimate®
$115/sqft
$75/mo HOA
What's special
Zero lot lineTons of attic storageOpen floor planNewly remodeled bathroomsHigh end appliancesFridge stays with homeBosch dishwasher
- 60 days
- 420
- 27
Zillow last checked:
Listing updated:
Listed by:
Ronnie Nowell 601-497-5845,
Nix-Tann & Associates, Inc. 601-982-7918
Source: MLS United,MLS#: 4158283
Facts & features
Interior
Bedrooms & bathrooms
- Bedrooms: 3
- Bathrooms: 3
- Full bathrooms: 3
Heating
- Central, Fireplace(s), Natural Gas
Cooling
- Ceiling Fan(s), Central Air
Appliances
- Included: Cooktop, Dishwasher, Electric Cooktop, Free-Standing Refrigerator, Gas Water Heater, Microwave, Refrigerator, Washer/Dryer, Water Heater
- Laundry: Gas Dryer Hookup, Laundry Room, Main Level
Features
- Breakfast Bar, Ceiling Fan(s), High Ceilings, Kitchen Island, Storage, Walk-In Closet(s)
- Flooring: Vinyl, Carpet, Ceramic Tile, Stamped, Stone
- Doors: Dead Bolt Lock(s)
- Windows: Insulated Windows, Shutters
- Has fireplace: Yes
- Fireplace features: Gas Starter
Interior area
- Total structure area: 2,751
- Total interior livable area: 2,751 sqft
Video & virtual tour
Property
Parking
- Total spaces: 2
- Parking features: Attached, Garage Door Opener, Garage Faces Front, Private, Storage, Direct Access, Concrete
- Attached garage spaces: 2
- Carport spaces: 2
- Covered spaces: 4
Features
- Levels: Two
- Stories: 2
- Patio & porch: Deck
- Exterior features: Lighting, Private Yard
- Fencing: Back Yard,Partial,Wood
- Has view: Yes
- View description: Water
- Has water view: Yes
- Water view: Water
- Waterfront features: Lake, Waterfront
Lot
- Size: 435 Square Feet
- Features: Corner Lot, Views
Details
- Parcel number: 07500909000
- Zoning description: General Residential
Construction
Type & style
- Home type: SingleFamily
- Property subtype: Residential, Single Family Residence
- Attached to another structure: Yes
Materials
- Brick, Stucco
- Foundation: Slab
- Roof: Architectural Shingles
Condition
- Move In Ready
- New construction: No
- Year built: 1989
Utilities & green energy
- Sewer: Public Sewer
- Water: Public
- Utilities for property: Cable Connected, Electricity Connected, Natural Gas Connected, Sewer Connected, Water Connected
Community & HOA
Community
- Features: Clubhouse, Pool, Sidewalks, Street Lights, Other, See Remarks
- Security: Gated Community, Security Gate, Security Lights
- Subdivision: Northpointe
HOA
- Has HOA: Yes
- Services included: Insurance, Maintenance Grounds, Management, Pool Service, Salaries/Payroll, Taxes, Other
- HOA fee: $213 quarterly
- Second HOA fee: $53 annually
Location
- Region: Jackson
Financial & listing details
- Price per square foot: $115/sqft
- Tax assessed value: $220,850
- Annual tax amount: $6,437
- Date on market: 8/6/2026
- Electric utility on property: Yes
Estimated market value
$306,300
$291,000 - $322,000
$1,765/mo
Price history
| Date | Event | Price |
|---|---|---|
| 9/29/2026 | Price change | $315,000-4.5%$115/sqft |
Source: MLS United #4158283 Report a problem | ||
| 8/6/2026 | Listed for sale | $330,000+18.3%$120/sqft |
Source: MLS United #4158283 Report a problem | ||
| 10/20/2023 | Sold | -- |
Source: MLS United #4048135 Report a problem | ||
| 10/3/2023 | Pending sale | $278,950$101/sqft |
Source: MLS United #4048135 Report a problem | ||
| 9/20/2023 | Listed for sale | $278,950$101/sqft |
Source: MLS United #4048135 Report a problem | ||
| 9/11/2023 | Pending sale | $278,950$101/sqft |
Source: MLS United #4048135 Report a problem | ||
| 6/22/2023 | Price change | $278,950-3.8%$101/sqft |
Source: MLS United #4048135 Report a problem | ||
| 6/3/2023 | Pending sale | $289,900$105/sqft |
Source: MLS United #4048135 Report a problem | ||
| 5/20/2023 | Listed for sale | $289,900+23.9%$105/sqft |
Source: MLS United #4048135 Report a problem | ||
| 4/14/2021 | Sold | -- |
Source: Agent Provided Report a problem | ||
| 12/26/2020 | Price change | $233,900-6.4%$85/sqft |
Source:  CMMLS #336668 Report a problem CMMLS #336668 Report a problem | ||
| 12/18/2020 | Listed for sale | $249,900$91/sqft |
Source: Traci Maloney Real Estate, Inc #336668 Report a problem | ||
Public tax history
| Year | Property taxes | Tax assessment |
|---|---|---|
| 2025 | $6,437 +3.4% | $33,128 +2.8% |
| 2024 | $6,227 +131.7% | $32,213 +50% |
| 2023 | $2,688 | $21,475 |
| 2022 | -- | $21,475 |
| 2021 | -- | $21,475 +1.3% |
| 2020 | -- | $21,194 |
| 2019 | -- | $21,194 |
| 2018 | -- | $21,194 |
| 2017 | $2,526 | $21,194 |
| 2016 | $2,526 | $21,194 +1% |
| 2015 | $2,526 +4.7% | $20,975 -33.3% |
| 2014 | $2,412 | $31,463 +50% |
| 2013 | -- | $20,975 +4.3% |
| 2012 | -- | $20,109 +3.6% |
| 2011 | -- | $19,418 |
| 2010 | -- | $19,418 |
| 2009 | -- | $19,418 |
| 2008 | -- | $19,418 +4.6% |
| 2007 | -- | $18,568 |
| 2006 | -- | $18,568 |
| 2005 | -- | $18,568 |
| 2004 | -- | $18,568 |
| 2003 | -- | $18,568 |
| 2002 | -- | $18,568 +22% |
| 2001 | -- | $15,223 |
| 2000 | -- | $15,223 |
Find assessor info on the county website
Monthly payment
Est. payment
Payment breakdown
Explore the cost of this home by adjusting the details. Changes won't be saved.Climate risks
Neighborhood: The Villages of Northpointe
Nearby schools
Schools provided by the listing agent
- Elementary: McLeod
- Middle: Bailey APAC
- High: Murrah
Source: MLS United. This data may not be complete. We recommend contacting the local school district to confirm school assignments for this home.
Similar homes
- $322,5003 bd3 ba2.8k sqft109 Northpointe Pkwy, Jackson, MS 39211For Sale
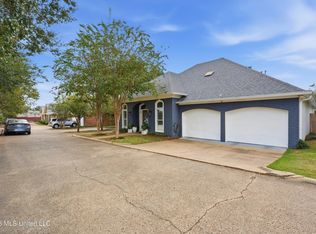 MLS ID #4164425, Barbara Mooney, McKee Realty, Inc.. MLS United
 - $305,0004 bd4 ba2.6k sqft3919 Pinewood Dr, Jackson, MS 39211For Sale
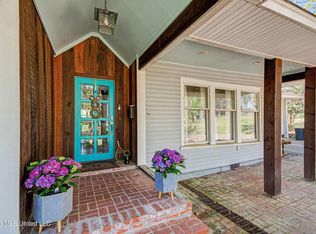 MLS ID #4153706, Kimberly Shelton, Keystone Realty Corporation. MLS United
 - $333,7774 bd3 ba2.8k sqft1782 Hillview Dr, Jackson, MS 39211For Sale
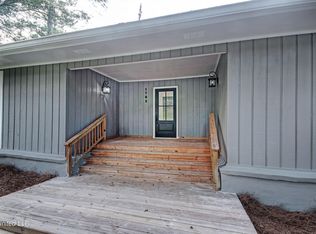 MLS ID #4128788, Wes McManus, Realty of America (ROA). MLS United
 - $265,0004 bd3 ba1.7k sqft12 Ashton Gardens Dr, Jackson, MS 39211For Sale
 MLS ID #4152812, Stacy Bartley, Keller Williams. MLS United
