829 Belhaven Street | Jackson, MS 39202 | SELLERS OFFERING UP TO $5,000 IN CONCESSIONS WITH AN ACCEPTABLE OFFER! Historic charm, generous living space, and income-producing potential come together at 829 Belhaven Street. Built in 1927 and located in the heart of historic Belhaven, this beautifully maintained home offers a combination of timeless architectural details, thoughtful updates, and the added benefit of a separate garage apartment. From the inviting screened front porch to the original hardwood floors, 10-foot ceilings, and abundant natural light, this home is filled with character. The spacious living room features a fireplace surrounded by custom built-in shelving, while the adjoining formal dining room provides an excellent setting for entertaining. Large windows, plantation shutters, detailed trim work, and beautiful wood flooring carry throughout much of the home. The updated kitchen features granite countertops, stainless steel appliances, a gas range, subway tile backsplash, custom cabinetry, and a center island. Just off the kitchen, a spacious laundry room offers additional cabinetry, countertop space, and storage. The main level includes three bedrooms, highlighted by a primary suite with custom closet space and a renovated bathroom featuring a double vanity and walk-in shower. Upstairs, two additional bedrooms, a full bathroom, and flexible bonus space provide plenty of options for a home office, recreation room, or additional living area. One of the property's most attractive features is 829 1/2 Belhaven Street, a separate 880± square-foot, two-bedroom garage apartment situated above a three-car garage. Complete with its own kitchen, bathroom, living area, and private entrance, the apartment is ready to be leased for additional rental income or utilized as a comfortable guest retreat for friends and family visiting from out of town. This additional living space provides flexibility that sets the property apart. When including the apartment's 880± square feet, the property is offered at approximately $111 per square foot, roughly $10 per square foot below comparable properties in the surrounding area, offering an attractive value for buyers seeking both space and versatility. Location is another standout feature. Situated within walking distance of First Presbyterian Day School and conveniently located near the University of Mississippi Medical Center (UMMC), this property offers accessibility to some of Jackson's prominent educational and medical institutions. Its proximity to UMMC also adds to the appeal of the separate apartment as a potential rental opportunity. Belhaven Town Center, downtown Jackson, the Fondren District, local restaurants, and entertainment are also nearby. Additional exterior features include a spacious rear deck, fenced backyard, mature shade trees, and a gated driveway leading to the garage. Whether you're searching for a spacious primary residence, a property with guest accommodations, or an investment opportunity, 829 Belhaven Street offers a unique combination of character, functionality, and long-term potential. With sellers offering up to $5,000 in concessions with an acceptable offer, this is an opportunity worth exploring. Schedule your private showing today!
Active
$434,900
829 Belhaven St, Jackson, MS 39202
5beds
3,026sqft
Residential, Single Family Residence
Built in ----
6,969 Square Feet Lot
$425,800 Zestimate®
$144/sqft
$-- HOA
What's special
Separate garage apartmentHistoric charmSpacious rear deckOriginal hardwood floorsInviting screened front porchLarge windowsUpdated kitchen
- 13 days
- 627
- 51
Likely to sell faster than
Zillow last checked:
Listing updated:
Listed by:
John Cartwright 662-763-8276,
Pursuit Properties, LLC 601-667-4007
Source: MLS United,MLS#: 4167234
Facts & features
Interior
Bedrooms & bathrooms
- Bedrooms: 5
- Bathrooms: 3
- Full bathrooms: 3
Heating
- Central, Fireplace(s)
Cooling
- Central Air
Appliances
- Included: Dishwasher, Gas Cooktop, Microwave, Refrigerator, Stainless Steel Appliance(s)
- Laundry: Laundry Room, Main Level
Features
- Ceiling Fan(s), Crown Molding, Double Vanity, Eat-in Kitchen, Entrance Foyer, Granite Counters, High Ceilings, High Speed Internet, Pantry, Primary Downstairs, Recessed Lighting, Smart Thermostat, Soaking Tub, Storage, Walk-In Closet(s), Breakfast Bar, Kitchen Island
- Flooring: Hardwood, Tile
- Doors: French Doors
- Windows: Blinds, Plantation Shutters, Wood Frames
- Basement: Interior Entry,Unfinished
- Has fireplace: Yes
- Fireplace features: Gas Log, Living Room
Interior area
- Total structure area: 3,026
- Total interior livable area: 3,026 sqft
Video & virtual tour
Property
Parking
- Total spaces: 3
- Parking features: Covered, Lighted, Gravel
- Garage spaces: 3
Features
- Levels: Two
- Stories: 2
- Patio & porch: Deck, Screened
- Exterior features: Private Yard, Rain Gutters
- Fencing: Back Yard,Wood,Wrought Iron
Lot
- Size: 6,969 Square Feet
Details
- Additional structures: Guest House
- Parcel number: 00130059000
Construction
Type & style
- Home type: SingleFamily
- Property subtype: Residential, Single Family Residence
Materials
- Brick, Plaster
- Foundation: Conventional
- Roof: Architectural Shingles
Condition
- Move In Ready
- New construction: No
Utilities & green energy
- Sewer: Public Sewer
- Water: Public
- Utilities for property: Cable Connected, Electricity Connected, Natural Gas Connected, Sewer Connected, Water Connected
Community & HOA
Community
- Features: Hiking/Walking Trails
- Security: 24 Hour Security, Smoke Detector(s)
- Subdivision: Belhaven
HOA
- Has HOA: No
Location
- Region: Jackson
Financial & listing details
- Price per square foot: $144/sqft
- Tax assessed value: $108,680
- Annual tax amount: $1,877
- Date on market: 11/2/2026
- Electric utility on property: Yes
Estimated market value
$425,800
$405,000 - $447,000
$2,453/mo
Price history
| Date | Event | Price |
|---|---|---|
| 11/2/2026 | Listed for sale | $434,900$144/sqft |
Source: MLS United #4167234 Report a problem | ||
| 10/1/2026 | Listing removed | $434,900$144/sqft |
Source: MLS United #4119907 Report a problem | ||
| 5/11/2026 | Price change | $434,900-2.2%$144/sqft |
Source: MLS United #4119907 Report a problem | ||
| 1/5/2026 | Price change | $444,900-3.1%$147/sqft |
Source: MLS United #4119907 Report a problem | ||
| 10/19/2025 | Price change | $459,000-3.4%$152/sqft |
Source: MLS United #4119907 Report a problem | ||
| 7/19/2025 | Listed for sale | $475,000+18.8%$157/sqft |
Source: MLS United #4119907 Report a problem | ||
| 12/4/2017 | Sold | -- |
Source: MLS United #1302497 Report a problem | ||
| 10/23/2017 | Pending sale | $399,900$132/sqft |
Source: NEIGHBOR HOUSE, LLC #302497 Report a problem | ||
| 10/20/2017 | Listed for sale | $399,900$132/sqft |
Source: NEIGHBOR HOUSE, LLC #302497 Report a problem | ||
Public tax history
| Year | Property taxes | Tax assessment |
|---|---|---|
| 2025 | -- | $10,868 +0.8% |
| 2024 | -- | $10,777 |
| 2023 | -- | $10,777 |
| 2022 | -- | $10,777 |
| 2021 | -- | $10,777 +0.5% |
| 2020 | -- | $10,719 |
| 2019 | -- | $10,719 |
| 2018 | -- | $10,719 |
| 2017 | $1,677 | $10,719 |
| 2016 | $1,677 | $10,719 +0.2% |
| 2015 | $1,677 +3.8% | $10,701 -33.3% |
| 2014 | $1,616 | $16,052 +50% |
| 2013 | -- | $10,701 +0.4% |
| 2012 | -- | $10,661 +5.5% |
| 2011 | -- | $10,101 |
| 2010 | -- | $10,101 |
| 2009 | -- | $10,101 |
| 2008 | -- | $10,101 +27% |
| 2007 | -- | $7,955 |
| 2006 | -- | $7,955 |
| 2005 | -- | $7,955 |
| 2004 | -- | $7,955 |
| 2003 | -- | $7,955 |
| 2002 | -- | $7,955 +9.4% |
| 2001 | -- | $7,271 |
| 2000 | -- | $7,271 |
Find assessor info on the county website
Monthly payment
Est. payment
Payment breakdown
Explore the cost of this home by adjusting the details. Changes won't be saved.Climate risks
Neighborhood: Greater Belhaven
Nearby schools
Schools provided by the listing agent
- Elementary: Casey
- Middle: Brinkley
- High: Murrah
Source: MLS United. This data may not be complete. We recommend contacting the local school district to confirm school assignments for this home.

Similar homes
- $459,9004 bd4 ba3.4k sqft1415 Highland Park Dr, Jackson, MS 39211For Sale
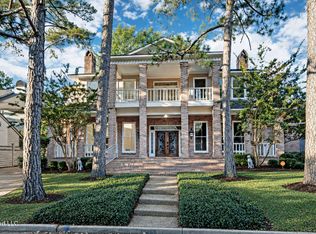 MLS ID #4165904, Josh Duran, Duran Homes Realty, LLC. MLS United
- $435,0005 bd4 ba3.8k sqft31 Polo Dr, Jackson, MS 39211For Sale
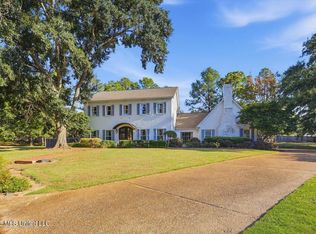 MLS ID #4163083, Janet Spain, Crye-Leike. MLS United
- $449,0004 bd3 ba2.5k sqft102 Westfield Rd, Ridgeland, MS 39157For Sale
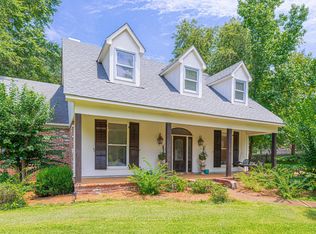 MLS ID #4162450, Laurie McClintock, Crye-Leike. MLS United
- $399,9004 bd4 ba3.8k sqft14 Autumn Hill Pl, Jackson, MS 39211For Sale
 MLS ID #4167102, Stephanie Wonsley, Realities Real Estate, LLC. MLS United
