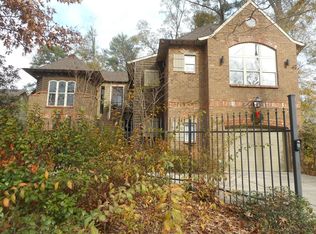
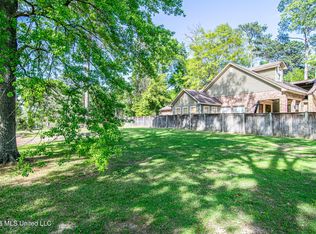
Rare 2010-built Tudor in Northeast Jackson with four bedrooms, three full baths, an attached two-car garage, and 2,850 square feet of character-filled living space. Heart-of-pine floors, dramatic arched openings, high ceilings, and a spacious modern kitchen combine the charm of an older Jackson home with the layout today's buyers want. Enjoy a private, fully fenced yard, light-filled sunroom, generous primary suite with French doors opening to the patio, and an upstairs bonus room ideal for work, play, or guests. An adjoining lot may also be available, creating an opportunity for additional outdoor space.
Active
Price cut: $5K (8/5)
$389,999
1612 E Northside Dr, Jackson, MS 39211
4beds
2,850sqft
Residential, Single Family Residence
Built in 2010
10,454 Square Feet Lot
$384,300 Zestimate®
$137/sqft
$-- HOA
What's special
Attached two-car garagePrivate fully fenced yardFour bedroomsHeart-of-pine floorsHigh ceilingsSpacious modern kitchenGenerous primary suite
- 191 days
- 536
- 56
Zillow last checked:
Listing updated:
Listed by:
William Fair 601-376-9525,
Neighbor House, LLC 601-376-9525
Source: MLS United,MLS#: 4144688
Facts & features
Interior
Bedrooms & bathrooms
- Bedrooms: 4
- Bathrooms: 3
- Full bathrooms: 3
Heating
- Central, Fireplace(s), Natural Gas
Cooling
- Ceiling Fan(s), Central Air
Appliances
- Included: Disposal, Exhaust Fan, Gas Cooktop, Gas Water Heater, Microwave, Water Heater
- Laundry: Electric Dryer Hookup
Features
- Cathedral Ceiling(s), Double Vanity, Eat-in Kitchen, Entrance Foyer, High Ceilings, Pantry, Vaulted Ceiling(s), Walk-In Closet(s)
- Flooring: Wood
- Windows: Insulated Windows
- Has fireplace: Yes
- Fireplace features: Living Room
Interior area
- Total structure area: 2,850
- Total interior livable area: 2,850 sqft
Video & virtual tour
Property
Parking
- Total spaces: 2
- Parking features: Attached, Garage Door Opener, Parking Pad
- Attached garage spaces: 2
- Has uncovered spaces: Yes
Features
- Levels: One and One Half
- Stories: 1
- Patio & porch: Brick, Slab
- Exterior features: Fire Pit
- Fencing: Privacy,Wood,Wrought Iron,Full
- Waterfront features: None
Lot
- Size: 10,454 Square Feet
Details
- Parcel number: 05740090002
Construction
Type & style
- Home type: SingleFamily
- Property subtype: Residential, Single Family Residence
Materials
- Brick
- Foundation: Slab
- Roof: Architectural Shingles
Condition
- Move In Ready
- New construction: No
- Year built: 2010
Utilities & green energy
- Sewer: Public Sewer
- Water: Public
- Utilities for property: Electricity Available
Community & HOA
Community
- Features: Other
- Security: Security System, Smoke Detector(s)
- Subdivision: Chantilly Place
HOA
- Has HOA: No
Location
- Region: Jackson
Financial & listing details
- Price per square foot: $137/sqft
- Tax assessed value: $252,250
- Annual tax amount: $4,601
- Date on market: 4/2/2026
- Electric utility on property: Yes
Estimated market value
$384,300
$365,000 - $404,000
$3,010/mo
Price history
| Date | Event | Price |
|---|---|---|
| 8/5/2026 | Price change | $389,999-1.3%$137/sqft |
Source: MLS United #4144688 Report a problem | ||
| 7/29/2026 | Price change | $395,000-1.2%$139/sqft |
Source: MLS United #4144688 Report a problem | ||
| 7/3/2026 | Price change | $399,900-1.3%$140/sqft |
Source: MLS United #4144688 Report a problem | ||
| 6/17/2026 | Price change | $405,000-1.2%$142/sqft |
Source: MLS United #4144688 Report a problem | ||
| 6/9/2026 | Price change | $409,900-2.2%$144/sqft |
Source: MLS United #4144688 Report a problem | ||
| 5/26/2026 | Price change | $419,000-2.3%$147/sqft |
Source: MLS United #4144688 Report a problem | ||
| 4/23/2026 | Price change | $429,000-1.4%$151/sqft |
Source: MLS United #4144688 Report a problem | ||
| 4/2/2026 | Listed for sale | $434,900+33.9%$153/sqft |
Source: MLS United #4144688 Report a problem | ||
| 2/27/2017 | Sold | -- |
Source: MLS United #18308001_1286236 Report a problem | ||
| 12/5/2016 | Pending sale | $324,900$114/sqft |
Source: NIX-TANN & ASSOCIATES, INC. #286236 Report a problem | ||
| 9/25/2016 | Price change | $324,900-1.5%$114/sqft |
Source: NIX-TANN & ASSOCIATES, INC. #286236 Report a problem | ||
| 8/20/2016 | Price change | $329,900+10%$116/sqft |
Source: NIX-TANN & ASSOCIATES, INC. #286236 Report a problem | ||
| 8/19/2016 | Price change | $299,900-11.8%$105/sqft |
Source: NIX-TANN & ASSOCIATES, INC. #286236 Report a problem | ||
| 5/17/2016 | Listed for sale | $339,900$119/sqft |
Source: NIX-TANN & ASSOCIATES, INC. #286236 Report a problem | ||
| 4/30/2012 | Sold | -- |
Source: MLS United #1235245 Report a problem | ||
Public tax history
| Year | Property taxes | Tax assessment |
|---|---|---|
| 2025 | $4,601 +2.9% | $25,225 +2.2% |
| 2024 | $4,473 +0.5% | $24,693 |
| 2023 | $4,450 | $24,693 |
| 2022 | -- | $24,693 -6.2% |
| 2021 | -- | $26,336 +1.6% |
| 2020 | -- | $25,916 +5.8% |
| 2019 | -- | $24,491 |
| 2018 | -- | $24,491 |
| 2017 | $4,217 | $24,491 |
| 2016 | $4,217 | $24,491 +1.3% |
| 2015 | $4,217 +4.6% | $24,188 |
| 2014 | $4,030 | $24,188 |
| 2013 | -- | $24,188 -33.3% |
| 2012 | -- | $36,282 +6.4% |
| 2011 | -- | $34,098 |
Find assessor info on the county website
Monthly payment
Est. payment
Payment breakdown
Explore the cost of this home by adjusting the details. Changes won't be saved.Climate risks
Neighborhood: Sheffield
Nearby schools
Schools provided by the listing agent
- Elementary: Spann
- Middle: Bailey APAC
- High: Murrah
Source: MLS United. This data may not be complete. We recommend contacting the local school district to confirm school assignments for this home.
Similar homes
- $375,0004 bd3 ba2.5k sqft4005 Eastwood Dr, Jackson, MS 39211For Sale
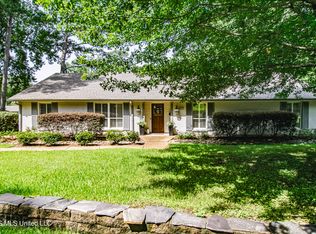 MLS ID #4156469, Joshua Hollingsworth, Neighbor House, LLC. MLS United
 - $385,7975 bd4 ba2.9k sqft455 Armour Dr, Jackson, MS 39211For Sale
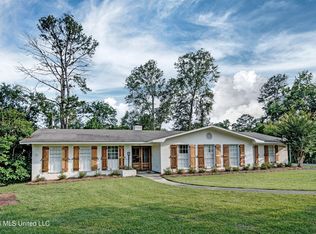 MLS ID #4142586, Patrick Crews, Realty of America (ROA). MLS United
 - $320,0004 bd3 ba2.7k sqft1918 Bellewood Rd, Jackson, MS 39211For Sale
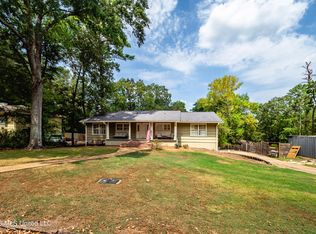 MLS ID #4160978, Leigh Jones, eXp Realty. MLS United
 - $450,0004 bd5 ba4.2k sqft5122 Canton Heights Dr, Jackson, MS 39211For Sale
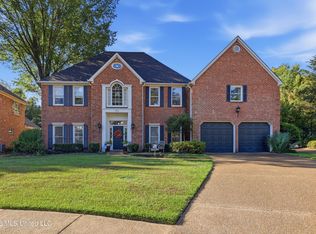 MLS ID #4161314, Mike Hoffman, Nix-Tann & Associates, Inc.. MLS United
