This beautiful home is tucked away on a secluded and gated street in NE Jackson. Gorgeous back yard with POOL AND HOT TUB. Many custom features throughout this wonderful home. Foyer with arched built-ins, living room or study and dining room. Family room has a fireplace with gas logs. Gourmet kitchen with quartz counter tops, stainless appliances, warming drawer, Thermador cooktop, Bosch dishwasher, KitchenAid built-in fridge, lots of cabinets including pantry with roll outs. Separate bar area with a wine fridge and ice maker. Huge primary bedroom is downstairs and has a spa-like bathroom. Three bedrooms are upstairs and each have a walk-in closet and bathroom. Spacious bonus/theater room and half bath are over the garage (projector and surround sound equipment to remain). Covered back patio with a mounted TV overloooking pool and backyard. There is a playset for the kids. New sand filter and pool pump. New blinds on the first floor windows. Garage has a walk in storage room with built-in shelves for storing tools etc. Call your agent today to see this home.
Active
$450,000
5122 Canton Heights Dr, Jackson, MS 39211
4beds
4,250sqft
Residential, Single Family Residence
Built in 1989
0.39 Acres Lot
$434,800 Zestimate®
$106/sqft
$21/mo HOA
What's special
Secluded and gated streetBosch dishwasherFoyer with arched built-insDining roomWarming drawerKitchenaid built-in fridgeSpa-like bathroom
- 37 days
- 793
- 79
Likely to sell faster than
Zillow last checked:
Listing updated:
Listed by:
Mike Hoffman 601-214-7714,
Nix-Tann & Associates, Inc. 601-982-7918
Source: MLS United,MLS#: 4161314
Facts & features
Interior
Bedrooms & bathrooms
- Bedrooms: 4
- Bathrooms: 5
- Full bathrooms: 3
- 1/2 bathrooms: 2
Primary bedroom
- Level: First
Bonus room
- Level: Second
Family room
- Level: First
Laundry
- Level: First
Library
- Level: First
Heating
- Central, Natural Gas
Cooling
- Central Air, Gas
Appliances
- Included: Cooktop, Dishwasher, Electric Cooktop, Microwave, Refrigerator, Water Heater, Wine Refrigerator
- Laundry: Laundry Room
Features
- Bookcases, Built-in Features, Ceiling Fan(s), Double Vanity, Eat-in Kitchen, Soaking Tub, Walk-In Closet(s), Wet Bar
- Flooring: Carpet, Ceramic Tile, Hardwood
- Windows: Bay Window(s)
- Has fireplace: Yes
- Fireplace features: Gas Log, Living Room
Interior area
- Total structure area: 4,250
- Total interior livable area: 4,250 sqft
Video & virtual tour
Property
Parking
- Total spaces: 2
- Parking features: Attached, Garage Faces Front
- Attached garage spaces: 2
Features
- Levels: Two
- Stories: 2
- Exterior features: Private Yard
- Has private pool: Yes
- Pool features: Fenced, Outdoor Pool
- Spa features: Heated
- Fencing: Back Yard,Wood
Lot
- Size: 0.39 Acres
Details
- Parcel number: 05690324000
Construction
Type & style
- Home type: SingleFamily
- Architectural style: Traditional
- Property subtype: Residential, Single Family Residence
Materials
- Brick
- Foundation: Slab
- Roof: Architectural Shingles
Condition
- New construction: No
- Year built: 1989
Utilities & green energy
- Sewer: Public Sewer
- Water: Public
- Utilities for property: Cable Available, Fiber to the House
Community & HOA
Community
- Features: Gated, Street Lights
- Security: Gated Community
- Subdivision: Heatherton Estates
HOA
- Has HOA: Yes
- Services included: Security, Other
- HOA fee: $250 annually
Location
- Region: Jackson
Financial & listing details
- Price per square foot: $106/sqft
- Tax assessed value: $299,940
- Annual tax amount: $4,371
- Date on market: 9/3/2026
Estimated market value
$434,800
$413,000 - $457,000
$6,625/mo
Price history
| Date | Event | Price |
|---|---|---|
| 9/3/2026 | Listed for sale | $450,000+4.7%$106/sqft |
Source: MLS United #4161314 Report a problem | ||
| 5/31/2022 | Sold | -- |
Source: MLS United #4015650 Report a problem | ||
| 4/30/2022 | Pending sale | $429,900$101/sqft |
Source: MLS United #4015650 Report a problem | ||
| 4/26/2022 | Listed for sale | $429,900+3.6%$101/sqft |
Source: MLS United #4015650 Report a problem | ||
| 11/15/2019 | Sold | -- |
Source: MLS United #18308001_1317762 Report a problem | ||
| 10/4/2019 | Sold | -- |
Source: Agent Provided Report a problem | ||
| 9/3/2019 | Pending sale | $414,900$98/sqft |
Source: Charlotte Smith Real Estate #317762 Report a problem | ||
| 7/4/2019 | Price change | $414,900-2.1%$98/sqft |
Source: Charlotte Smith Real Estate #317762 Report a problem | ||
| 3/16/2019 | Listed for sale | $424,000$100/sqft |
Source: Charlotte Smith Real Estate #317762 Report a problem | ||
Public tax history
| Year | Property taxes | Tax assessment |
|---|---|---|
| 2025 | $4,371 +3.9% | $29,994 +2.5% |
| 2024 | $4,208 -21% | $29,270 |
| 2023 | $5,330 | $29,270 |
| 2022 | -- | $29,270 |
| 2021 | -- | $29,270 -32.5% |
| 2020 | -- | $43,344 +50% |
| 2019 | -- | $28,896 |
| 2018 | -- | $28,896 |
| 2017 | $5,030 | $28,896 |
| 2016 | $5,030 | $28,896 -0.2% |
| 2015 | $5,030 +3% | $28,950 |
| 2014 | $4,883 | $28,950 +4% |
| 2013 | -- | $27,841 |
| 2012 | -- | $27,841 +3.5% |
| 2011 | -- | $26,900 |
| 2010 | -- | $26,900 |
| 2009 | -- | $26,900 |
| 2008 | -- | $26,900 +19.5% |
| 2007 | -- | $22,505 |
| 2006 | -- | $22,505 |
| 2005 | -- | $22,505 |
| 2004 | -- | $22,505 |
| 2003 | -- | $22,505 |
| 2002 | -- | $22,505 +19.9% |
| 2001 | -- | $18,774 |
| 2000 | -- | $18,774 |
Find assessor info on the county website
Monthly payment
Est. payment
Payment breakdown
Explore the cost of this home by adjusting the details. Changes won't be saved.Climate risks
Neighborhood: Heatherwood
Nearby schools
Schools provided by the listing agent
- Elementary: McLeod
- Middle: Bailey APAC
- High: Murrah
Source: MLS United. This data may not be complete. We recommend contacting the local school district to confirm school assignments for this home.
Similar homes
- $425,0004 bd4 ba3.3k sqft1 Pond Side Dr, Jackson, MS 39211For Sale
 MLS ID #4156925, Steve Craft, Real Estate Partners. MLS United
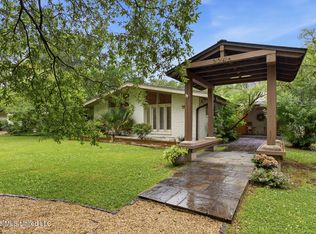
 - $485,0004 bd4 ba3.3k sqft2246 Greenbriar Dr, Jackson, MS 39211For Sale
 MLS ID #4150659, Rivers Mounger, Nix-Tann & Associates, Inc.. MLS United
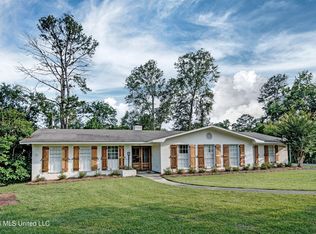
 - $385,7975 bd4 ba2.9k sqft455 Armour Dr, Jackson, MS 39211For Sale
 MLS ID #4142586, Patrick Crews, Realty of America (ROA). MLS United
 - $389,9994 bd3 ba2.8k sqft1612 E Northside Dr, Jackson, MS 39211For Sale
 MLS ID #4144688, William Fair, Neighbor House, LLC. MLS United
