Imagine arriving at your home on a quiet cul-de-sac in a gated neighborhood, where a circular drive and charming slate front porch invite you in. This meticulously maintained and thoughtfully updated home is as practical as it is beautiful, with its brand-new roof, low-maintenance hardboard siding, and timeless curb appeal. Step inside the formal entry, and your eyes are immediately drawn upward to the soaring ceilings and hardwood floors that flow throughout the main level. A graceful staircase rises to the second floor, while a coat closet keeps everyday living neat and organized. To your right, the spacious formal dining room is perfect for hosting gatherings, complete with a built-in buffet counter that makes entertaining effortless. Just around the corner, the home opens to an enormous living room, where built-in bookcases and cabinetry frame a brick fireplace. Sunlight streams in through oversized windows, highlighting views of the landscaped yard and making this space feel warm and inviting. With soaring ceilings and its seamless connection to the kitchen and breakfast area, this flexible floor plan is ideal for both daily living and entertaining. And what a kitchen it is! Designed with the chef in mind, it features a large island, breakfast bar, and stainless steel appliances. Updates include a reverse osmosis system, refrigerator (2022), oversized gas cooktop (2022), double ovens, and built-in microwave. There's even a built-in desk for keeping life organized. Just steps away, the completely updated laundry room offers not only additional counter space but an entire wall of cabinetry--perfect for storage, pantry overflow, and keeping everything beautifully organized. Just off the kitchen, step into the fantastic screened-in porch--the perfect spot to enjoy your morning coffee or evening cocktail. From here, stone paths lead you through the landscaped backyard, where you'll find raised garden beds and a separate building ready to be used for storage, a workshop, or even your own creative retreat. Tucked away on the main level, the primary suite is a true retreat. The spa-like bath offers double vanities, a large soaking tub, a walk-in shower with multiple shower heads, and a generous walk-in closet--your very own sanctuary. Upstairs, a spacious landing with built-in storage and a desk area provides the perfect homework nook, home office, or lounge. Three generously sized bedrooms and two full baths complete the second floor, including a jaw-dropping renovated bath with a wet-room style walk-in shower and soaking tub. This home has been lovingly updated with thoughtful touches throughout: freshly painted interiors, smart home upgrades like a remote-access garage system with camera, new lighting (2024), and updated bathrooms. Practical updates bring peace of mind too--newer HVAC servicing both floors, and more. Step outside and you're not just buying a house--you're gaining a lifestyle in a secure, gated community that is centrally located near shopping, hospitals, schools, and entertainment, plus nearby parks with tennis courts, pickleball, and walking trails. This home is more than move-in ready. It's ready for you to write your next chapter.
Closed
Price Unknown
5134 Canton Heights Dr, Jackson, MS 39211
4beds
3,216sqft
Residential, Single Family Residence
Built in 1986
0.31 Acres Lot
$350,700 Zestimate®
$--/sqft
$4,886 Estimated rent
Home value
$350,700
$291,000 - $421,000
$4,886/mo
Zestimate® history
Owner options
List your home for rent
$4,886/mo
Rent Zestimate®
Find your next renter with Zillow Rental Manager. Plus, with online applications, you can quickly screen prospective tenants – for free.
$4,886/mo
Rent Zestimate®
Refinance and save
$250/mo
Est. payment
Refinancing to a lower rate could help reduce your monthly payments and save thousands over the life of the loan.
$250/mo
Est. payment
Explore your selling options
Work with a Zillow partner agent
Leverage their expertise and Zillow's premium Showcase listings to get your home seen by more buyers.
Get startedList with your own agent
Get your home in front of millions of buyers by listing it on Zillow.
Learn how to do itSell it yourself
Take full control of how buyers see your home on Zillow by listing For Sale by Owner (FSBO).
List your homeWhat's special
Circular driveLarge soaking tubLarge islandUpdated bathroomsTimeless curb appealBrick fireplaceSoaring ceilings
Zillow last checked:
Listing updated:
Listed by:
Hayley Hayes 601-366-8511,
Overby, Inc.
Bought with:
Chad A Odie, S54797
Real Broker
Source: MLS United,MLS#: 4141325
Facts & features
Interior
Bedrooms & bathrooms
- Bedrooms: 4
- Bathrooms: 4
- Full bathrooms: 3
- 1/2 bathrooms: 1
Heating
- Central, Fireplace(s), Natural Gas
Cooling
- Ceiling Fan(s), Central Air, Electric, Multi Units
Appliances
- Included: Built-In Refrigerator, Dishwasher, Disposal, Double Oven, Gas Cooktop, Gas Water Heater, Microwave, Plumbed For Ice Maker, Stainless Steel Appliance(s), Tankless Water Heater, Trash Compactor, Vented Exhaust Fan, Washer/Dryer, Water Heater, Water Purifier
- Laundry: Electric Dryer Hookup, Gas Dryer Hookup, Laundry Room, Main Level, Washer Hookup
Features
- Bookcases, Built-in Features, Cathedral Ceiling(s), Ceiling Fan(s), Crown Molding, Double Vanity, Eat-in Kitchen, Entrance Foyer, Granite Counters, High Ceilings, Open Floorplan, Pantry, Primary Downstairs, Recessed Lighting, Soaking Tub, Storage, Vaulted Ceiling(s), Walk-In Closet(s), Bidet, Breakfast Bar, Kitchen Island
- Flooring: Carpet, Hardwood, Tile
- Doors: Dead Bolt Lock(s)
- Windows: Blinds, Wood Frames
- Has fireplace: Yes
- Fireplace features: Living Room
Interior area
- Total structure area: 3,216
- Total interior livable area: 3,216 sqft
Property
Parking
- Total spaces: 2
- Parking features: Garage Door Opener, Storage, Circular Driveway, Concrete
- Garage spaces: 2
- Has uncovered spaces: Yes
Features
- Levels: Two
- Stories: 2
- Patio & porch: Porch, Screened, Stone/Tile
- Exterior features: Garden, Lighting, Permeable Paving, Private Yard, Rain Gutters
- Fencing: Back Yard,Privacy,Wood,Fenced
Lot
- Size: 0.31 Acres
- Features: Cul-De-Sac, Landscaped
Details
- Additional structures: Shed(s), Storage, Workshop, Barn(s)
- Parcel number: 05690320000
Construction
Type & style
- Home type: SingleFamily
- Architectural style: Traditional
- Property subtype: Residential, Single Family Residence
Materials
- HardiPlank Type, Masonite
- Foundation: Slab
- Roof: Architectural Shingles
Condition
- Move In Ready
- New construction: No
- Year built: 1986
Utilities & green energy
- Sewer: Public Sewer
- Water: Public
- Utilities for property: Cable Available, Electricity Available, Natural Gas Available, Sewer Available, Water Available, Natural Gas in Kitchen
Community & HOA
Community
- Features: Gated, Near Entertainment, Sidewalks
- Security: Gated Community, Prewired, Security System, Smoke Detector(s)
- Subdivision: Heatherton Estates
HOA
- Has HOA: Yes
- Services included: Accounting/Legal
- HOA fee: $250 annually
Location
- Region: Jackson
Financial & listing details
- Tax assessed value: $269,700
- Annual tax amount: $4,941
- Date on market: 3/5/2026
- Electric utility on property: Yes
Price history
| Date | Event | Price |
|---|---|---|
| 6/29/2026 | Sold | -- |
Source: MLS United #4141325 Report a problem | ||
| 5/6/2026 | Pending sale | $374,000$116/sqft |
Source: MLS United #4141325 Report a problem | ||
| 4/16/2026 | Price change | $374,000-1.6%$116/sqft |
Source: MLS United #4141325 Report a problem | ||
| 3/5/2026 | Listed for sale | $379,900+1.3%$118/sqft |
Source: MLS United #4141325 Report a problem | ||
| 12/5/2025 | Listing removed | $375,000$117/sqft |
Source: MLS United #4128237 Report a problem | ||
| 11/3/2025 | Pending sale | $375,000$117/sqft |
Source: MLS United #4128237 Report a problem | ||
| 10/9/2025 | Listed for sale | $375,000+25%$117/sqft |
Source: MLS United #4128237 Report a problem | ||
| 5/2/2017 | Sold | -- |
Source: MLS United #1286970 Report a problem | ||
| 3/11/2017 | Pending sale | $299,900$93/sqft |
Source: Guckert Realty Group, LLC #286970 Report a problem | ||
| 11/17/2016 | Price change | $299,900-7.7%$93/sqft |
Source: Guckert Realty Group, LLC #286970 Report a problem | ||
| 7/17/2016 | Price change | $325,000-0.6%$101/sqft |
Source: GUCKERT REALTY GROUP, LLC #286970 Report a problem | ||
| 6/19/2016 | Price change | $326,900-3.9%$102/sqft |
Source: GUCKERT REALTY GROUP, LLC #286970 Report a problem | ||
| 6/7/2016 | Listed for sale | $340,000$106/sqft |
Source: GUCKERT REALTY GROUP, LLC #286970 Report a problem | ||
Public tax history
| Year | Property taxes | Tax assessment |
|---|---|---|
| 2025 | $4,941 +3% | $26,970 +2.3% |
| 2024 | $4,798 +0.5% | $26,374 |
| 2023 | $4,773 | $26,374 |
| 2022 | -- | $26,374 |
| 2021 | -- | $26,374 +1.2% |
| 2020 | -- | $26,056 |
| 2019 | -- | $26,056 |
| 2018 | -- | $26,056 -33.3% |
| 2017 | $3,423 | $39,084 +50% |
| 2016 | $3,423 | $26,056 +0.5% |
| 2015 | $3,423 -21.2% | $25,938 |
| 2014 | $4,344 | $25,938 |
| 2013 | -- | $25,938 |
| 2012 | -- | $25,938 +3.3% |
| 2011 | -- | $25,118 +0.4% |
| 2010 | -- | $25,026 |
| 2009 | -- | $25,026 |
| 2008 | -- | $25,026 +20.6% |
| 2007 | -- | $20,755 |
| 2006 | -- | $20,755 |
| 2005 | -- | $20,755 |
| 2004 | -- | $20,755 |
| 2003 | -- | $20,755 |
| 2002 | -- | $20,755 +25.6% |
| 2001 | -- | $16,524 |
| 2000 | -- | $16,524 |
Find assessor info on the county website
Neighborhood: Heatherwood
Nearby homes
- $344,8004 bd4 ba3.1k sqft5140 Canton Heights Dr, Jackson, MS 39211Off Market
- $412,2005 bd3 ba3.7k sqft5128 Canton Heights Dr, Jackson, MS 39211Off Market
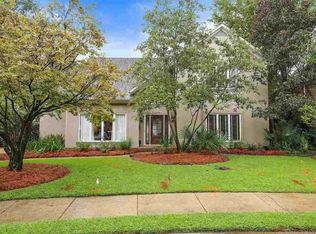
- $--4 bd4 ba3.3k sqft5133 Canton Heights Dr, Jackson, MS 39211Sold
- $--5 bd5 ba3.3k sqft5115 Canton Heights Dr, Jackson, MS 39211Sold

- $366,9004 bd5 ba3.5k sqft5145 Canton Heights Dr, Jackson, MS 39211Pending
- $--4 bd4 ba3.3k sqft5146 Canton Heights Dr, Jackson, MS 39211Sold
- $327,5004 bd5 ba2.9k sqft1004 Newland St, Jackson, MS 39211Off Market
- $276,7004 bd4 ba2.9k sqft1008 Newland St, Jackson, MS 39211Off Market
Nearby schools
GreatSchools rating
- 3/10Spann Elementary SchoolGrades: K-5Distance: 0.8 mi
- 9/10Northwest Middle SchoolGrades: 6-8Distance: 6.9 mi
- 7/10Murrah High SchoolGrades: 9-12Distance: 3.6 mi
Schools provided by the listing agent
- Elementary: McLeod
- Middle: Bailey APAC
- High: Murrah
Source: MLS United. This data may not be complete. We recommend contacting the local school district to confirm school assignments for this home.
- Mississippi
- Hinds County
- Jackson
- 39211
- Heatherwood
- 5134 Canton Heights Dr
