
BACK ON THE MARKET: BUYER FINANCING FELL THROUGH This is a beautiful home in a gated community in NE Jackson. The main level features two bedrooms, along with 2.5 bathrooms. The layout includes a formal living room ideal for entertaining, a comfortable family room for everyday relaxation, and a butler's pantry that adds convenience and charm to your hosting experience. Upstairs, you'll find two additional bedrooms, a large den/flex space, and a private office—perfect for remote work, hobbies, or a quiet retreat. The thoughtful floor plan provides versatile living options for families of all sizes. This home blends traditional style with modern comforts
Pending
$366,900
5145 Canton Heights Dr, Jackson, MS 39211
4beds
3,579sqft
Residential, Single Family Residence
Built in 1986
0.29 Acres Lot
$354,800 Zestimate®
$103/sqft
$-- HOA
What's special
Gated communityPrivate officeComfortable family room
- 478 days
- 98
- 4
Zillow last checked:
Listing updated:
Listed by:
Yolanda Parris 601-826-4719,
Iproperty 601-707-9530
Source: MLS United,MLS#: 4117022
Facts & features
Interior
Bedrooms & bathrooms
- Bedrooms: 4
- Bathrooms: 5
- Full bathrooms: 4
- 1/2 bathrooms: 1
Heating
- Central
Cooling
- Ceiling Fan(s), Central Air, Gas
Appliances
- Included: Dishwasher, Double Oven, Exhaust Fan, Gas Cooktop, Microwave, Refrigerator
Features
- Ceiling Fan(s), Crown Molding, Double Vanity, Granite Counters, Open Floorplan, Primary Downstairs, Walk-In Closet(s)
- Has fireplace: Yes
- Fireplace features: Den
Interior area
- Total structure area: 3,579
- Total interior livable area: 3,579 sqft
Video & virtual tour
Property
Parking
- Total spaces: 2
- Parking features: Detached, Garage Door Opener, Garage Faces Front
- Garage spaces: 2
Features
- Levels: Two
- Stories: 2
- Patio & porch: Front Porch, Patio
- Exterior features: Private Yard
- Fencing: Back Yard,Wood
Lot
- Size: 0.29 Acres
- Features: Few Trees, Front Yard, Landscaped, Sprinklers In Front
Details
- Additional structures: Gazebo
- Parcel number: 05690342000
Construction
Type & style
- Home type: SingleFamily
- Architectural style: Traditional
- Property subtype: Residential, Single Family Residence
Materials
- Brick
- Foundation: Slab
- Roof: Architectural Shingles
Condition
- New construction: No
- Year built: 1986
Utilities & green energy
- Sewer: Public Sewer
- Water: Public
- Utilities for property: Cable Available, Phone Available, Sewer Connected, Water Connected
Community & HOA
Community
- Subdivision: Heatherton Estates
HOA
- Has HOA: Yes
- Services included: Accounting/Legal, Insurance, Management, Security
Location
- Region: Jackson
Financial & listing details
- Price per square foot: $103/sqft
- Tax assessed value: $269,070
- Annual tax amount: $4,790
- Date on market: 7/1/2026
Estimated market value
$354,800
$337,000 - $373,000
$5,274/mo
Price history
| Date | Event | Price |
|---|---|---|
| 9/16/2026 | Pending sale | $366,900$103/sqft |
Source: MLS United #4117022 Report a problem | ||
| 2/2/2026 | Listed for sale | $366,900$103/sqft |
Source: MLS United #4117022 Report a problem | ||
| 1/14/2026 | Pending sale | $366,900$103/sqft |
Source: MLS United #4117022 Report a problem | ||
| 12/20/2025 | Price change | $366,900-0.8%$103/sqft |
Source: MLS United #4117022 Report a problem | ||
| 10/29/2025 | Price change | $369,900-10.1%$103/sqft |
Source: MLS United #4117022 Report a problem | ||
| 10/14/2025 | Price change | $411,500-0.8%$115/sqft |
Source: MLS United #4117022 Report a problem | ||
| 7/10/2025 | Price change | $415,000+7.8%$116/sqft |
Source: MLS United #4117022 Report a problem | ||
| 6/21/2025 | Listed for sale | $385,000+10%$108/sqft |
Source: MLS United #4117022 Report a problem | ||
| 8/3/2020 | Sold | -- |
Source: MLS United #1330595 Report a problem | ||
| 6/25/2020 | Pending sale | $350,000$98/sqft |
Source: Guckert Realty Group, LLC #330595 Report a problem | ||
| 5/15/2020 | Listed for sale | $350,000$98/sqft |
Source: Guckert Realty Group, LLC #330595 Report a problem | ||
Public tax history
| Year | Property taxes | Tax assessment |
|---|---|---|
| 2025 | $4,928 +2.9% | $26,907 +2.2% |
| 2024 | $4,790 +0.5% | $26,331 |
| 2023 | $4,765 | $26,331 |
| 2022 | -- | $26,331 |
| 2021 | -- | $26,331 -32.5% |
| 2020 | -- | $39,018 |
| 2019 | -- | $39,018 +50% |
| 2018 | -- | $26,012 |
| 2017 | $4,498 | $26,012 |
| 2016 | $4,498 | $26,012 +0.1% |
| 2015 | $4,498 +3.3% | $25,991 |
| 2014 | $4,353 | $25,991 |
| 2013 | -- | $25,991 |
| 2012 | -- | $25,991 +3.3% |
| 2011 | -- | $25,169 |
| 2010 | -- | $25,169 |
| 2009 | -- | $25,169 |
| 2008 | -- | $25,169 +20.5% |
| 2007 | -- | $20,895 |
| 2006 | -- | $20,895 |
| 2005 | -- | $20,895 |
| 2004 | -- | $20,895 |
| 2003 | -- | $20,895 |
| 2002 | -- | $20,895 +21.8% |
| 2001 | -- | $17,152 |
| 2000 | -- | $17,152 |
Find assessor info on the county website
Monthly payment
Est. payment
Payment breakdown
Explore the cost of this home by adjusting the details. Changes won't be saved.Climate risks
Neighborhood: Heatherwood
Nearby schools
Schools provided by the listing agent
- Elementary: McLeod
- Middle: Bailey Magnet
- High: Murrah
Source: MLS United. This data may not be complete. We recommend contacting the local school district to confirm school assignments for this home.
Similar homes
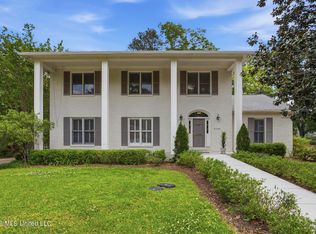
- $329,9994 bd3 ba2.6k sqft2258 Bellingrath Rd, Jackson, MS 39211For Sale
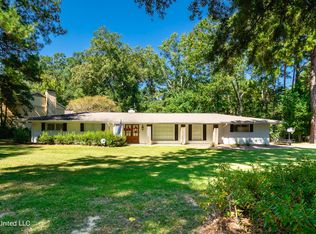 MLS ID #4158436, Shannon Blanks, Nix-Tann & Associates, Inc.. MLS United
 - $425,0004 bd4 ba3.3k sqft1 Pond Side Dr, Jackson, MS 39211For Sale
 MLS ID #4156925, Steve Craft, Real Estate Partners. MLS United
 - $414,0004 bd3 ba3.1k sqft47 Avery Cir, Jackson, MS 39211For Sale
 MLS ID #4154466, Meaghan Murphy, Home Again Realty. MLS United
 - $339,9004 bd3 ba2.5k sqft911 Tetbury Pl, Brandon, MS 39047For Sale
 MLS ID #4162952, Ashley Burke, Coldwell Banker Graham. MLS United
