Discover a unique opportunity with this stunning property located at 2713 Highway 471 in Brandon, MS 39047. Set on a generous 1.03 acres, this spacious five-bedroom residence boasts 3,165 square feet of thoughtfully designed living space. The expansive kitchen features elegant granite countertops, perfect for both everyday meals and entertaining. The house showcases a large front yard and a beautiful backyard, providing ample outdoor space for relaxation or gatherings. A standout feature is the substantial wooden patio deck, ideal for enjoying the serene surroundings. Inside, the living room features vaulted ceilings and hardwood floors that flow through the main living areas, creating a warm and inviting atmosphere. The upstairs bedroom is particularly impressive, offering a private bathroom and plenty of room for comfort and privacy. The property is adorned with mature hardwood oaks, enhancing its natural beauty and providing extra privacy. With two separate driveways, including one leading to a spacious garage and another for additional parking, convenience is paramount. Located just minutes from Tommie's at the Reservoir, this home offers easy access to boat launches and recreational activities. It is also close to Dogwood Mall and other shopping and dining options, making it ideally situated between Flowood, Brandon, and Madison. Families will appreciate being within the northwest Rankin school district, enhancing the appeal for those with children. The exterior features beautiful colors, reflecting the care and attention this home has received over the years. The master bedroom is a true retreat, complete with a large closet, a deep jetted tub, and a separate shower, ensuring a luxurious experience. This property is truly one of a kind, offering abundant space and potential for anyone seeking a home with character and charm.
Active
Price cut: $11.4K (8/30)
$368,500
2713 Highway 471, Brandon, MS 39047
5beds
3,165sqft
Residential, Single Family Residence
Built in 1985
1.03 Acres Lot
$363,200 Zestimate®
$116/sqft
$-- HOA
What's special
Spacious garageTwo separate drivewaysSubstantial wooden patio deckLarge front yardBeautiful backyardSpacious five-bedroom residenceExpansive kitchen
- 105 days
- 502
- 34
Zillow last checked:
Listing updated:
Listed by:
Ryan Ainsworth 601-940-9913,
Trifecta Real Estate, LLC 601-741-3559
Source: MLS United,MLS#: 4153781
Facts & features
Interior
Bedrooms & bathrooms
- Bedrooms: 5
- Bathrooms: 3
- Full bathrooms: 2
- 1/2 bathrooms: 1
Heating
- Central
Cooling
- Ceiling Fan(s), Central Air
Appliances
- Included: Dishwasher, Electric Water Heater, Microwave, Stainless Steel Appliance(s)
- Laundry: Inside
Features
- Built-in Features, Ceiling Fan(s), Crown Molding, Eat-in Kitchen, Granite Counters, Pantry, Storage, Double Vanity
- Flooring: Carpet, Tile, Wood
- Windows: Vinyl
- Has fireplace: No
Interior area
- Total structure area: 3,165
- Total interior livable area: 3,165 sqft
Video & virtual tour
Property
Parking
- Total spaces: 2
- Parking features: Driveway, Garage Door Opener, Direct Access, Paved
- Garage spaces: 2
- Has uncovered spaces: Yes
Features
- Levels: Two
- Stories: 2
- Patio & porch: Rear Porch
- Exterior features: Lighting, Private Yard
Lot
- Size: 1.03 Acres
- Features: Few Trees, Wooded
Details
- Parcel number: J1300000800010
Construction
Type & style
- Home type: SingleFamily
- Architectural style: Traditional
- Property subtype: Residential, Single Family Residence
Materials
- Brick, Other
- Foundation: Slab
- Roof: Architectural Shingles
Condition
- Move In Ready
- New construction: No
- Year built: 1985
Utilities & green energy
- Sewer: Waste Treatment Plant
- Water: Public
- Utilities for property: Cable Available, Electricity Connected, Water Connected
Community & HOA
Community
- Subdivision: Metes And Bounds
HOA
- Has HOA: No
Location
- Region: Brandon
Financial & listing details
- Price per square foot: $116/sqft
- Tax assessed value: $147,490
- Annual tax amount: $2,512
- Date on market: 6/24/2026
- Electric utility on property: Yes
Estimated market value
$363,200
$345,000 - $381,000
$2,952/mo
Price history
| Date | Event | Price |
|---|---|---|
| 8/30/2026 | Price change | $368,500-3%$116/sqft |
Source: MLS United #4153781 Report a problem | ||
| 6/24/2026 | Listed for sale | $379,900+0.3%$120/sqft |
Source: MLS United #4153781 Report a problem | ||
| 5/8/2026 | Listing removed | $378,900$120/sqft |
Source: MLS United #4131394 Report a problem | ||
| 3/27/2026 | Price change | $378,900-1.3%$120/sqft |
Source: MLS United #4131394 Report a problem | ||
| 3/6/2026 | Price change | $383,900-0.3%$121/sqft |
Source: MLS United #4131394 Report a problem | ||
| 11/12/2025 | Listed for sale | $384,900$122/sqft |
Source: MLS United #4131394 Report a problem | ||
| 11/12/2025 | Listing removed | $384,900$122/sqft |
Source: MLS United #4118557 Report a problem | ||
| 9/30/2025 | Price change | $384,900-1.3%$122/sqft |
Source: MLS United #4118557 Report a problem | ||
| 7/7/2025 | Listed for sale | $389,900-2.3%$123/sqft |
Source: MLS United #4118557 Report a problem | ||
| 5/29/2025 | Listing removed | $399,000$126/sqft |
Source: MLS United #4096200 Report a problem | ||
| 4/1/2025 | Listed for sale | $399,000$126/sqft |
Source: MLS United #4096200 Report a problem | ||
| 2/8/2025 | Pending sale | $399,000$126/sqft |
Source: MLS United #4096200 Report a problem | ||
| 11/7/2024 | Listed for sale | $399,000-0.2%$126/sqft |
Source: MLS United #4096200 Report a problem | ||
| 10/14/2024 | Listing removed | $399,900$126/sqft |
Source: MLS United #4086250 Report a problem | ||
| 7/22/2024 | Listed for sale | $399,900+50.9%$126/sqft |
Source: MLS United #4086250 Report a problem | ||
| 12/12/2017 | Listing removed | $265,000$84/sqft |
Source: Williamson Real Estate, Inc. #300151 Report a problem | ||
| 11/28/2017 | Price change | $265,000-0.9%$84/sqft |
Source: Williamson Real Estate, Inc. #300151 Report a problem | ||
| 10/5/2017 | Price change | $267,500-0.9%$85/sqft |
Source: Williamson Real Estate, Inc. #300151 Report a problem | ||
| 9/4/2017 | Price change | $269,900-1.6%$85/sqft |
Source: Williamson Real Estate, Inc. #300151 Report a problem | ||
| 8/27/2017 | Price change | $274,400-0.2%$87/sqft |
Source: Williamson Real Estate, Inc. #300151 Report a problem | ||
| 8/4/2017 | Listed for sale | $274,900$87/sqft |
Source: Williamson Real Estate, Inc. #300151 Report a problem | ||
Public tax history
| Year | Property taxes | Tax assessment |
|---|---|---|
| 2025 | $2,512 +5.4% | $22,124 |
| 2024 | $2,383 +22.3% | $22,124 +22.3% |
| 2023 | $1,948 +1.4% | $18,089 |
| 2022 | $1,921 +0.4% | $18,089 +0.4% |
| 2021 | $1,914 | $18,023 +14% |
| 2020 | $1,914 +13.2% | $15,812 |
| 2019 | $1,691 -1.8% | $15,812 |
| 2018 | $1,723 +1.9% | $15,812 |
| 2017 | $1,691 | $15,812 +45.3% |
| 2016 | $1,691 +390.2% | $10,884 |
| 2015 | $345 | $10,884 |
| 2014 | $345 +2.1% | $10,884 |
| 2013 | $338 +9.9% | $10,884 |
| 2012 | $307 +4.3% | $10,884 |
| 2011 | $295 -79.3% | $10,884 -33.3% |
| 2010 | $1,422 -1.6% | $16,327 -1.6% |
| 2009 | $1,445 +6.4% | $16,592 +5.8% |
| 2008 | $1,358 +8.2% | $15,686 |
| 2007 | $1,255 -0.1% | -- |
| 2006 | $1,257 -0.8% | -- |
| 2005 | $1,266 +660.2% | -- |
| 2004 | $167 +8.7% | -- |
| 2003 | $153 +1.9% | -- |
| 2002 | $150 | -- |
| 2001 | -- | $8,123 -90% |
| 2000 | $166 | $81,230 |
Find assessor info on the county website
Monthly payment
Est. payment
Payment breakdown
Explore the cost of this home by adjusting the details. Changes won't be saved.Climate risks
Neighborhood: 39047
Nearby schools
Schools provided by the listing agent
- Elementary: Northshore
- Middle: Northwest Rankin Middle
- High: Northwest Rankin
Source: MLS United. This data may not be complete. We recommend contacting the local school district to confirm school assignments for this home.
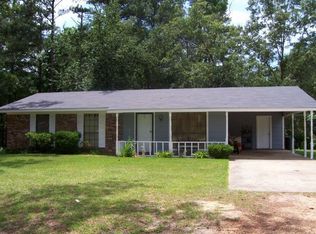
Similar homes
- $405,0005 bd3 ba2.5k sqft131 Caledonian Blvd, Brandon, MS 39047For Sale
 MLS ID #4157624, Dwight Barnes, The Agency Haus LLC DBA Agency. MLS United
 - $381,0005 bd5 ba2.7k sqft115 Eastside Dr, Brandon, MS 39047For Sale
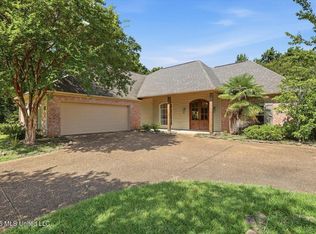 MLS ID #4155606, Eddie Carty, Coldwell Banker Graham. MLS United
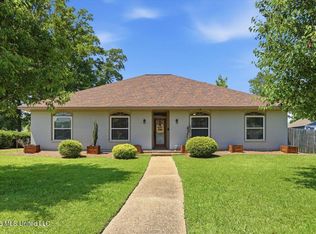
 - $389,9004 bd3 ba2.3k sqft346 Woodlands Dr, Brandon, MS 39047For Sale
 MLS ID #4156994, Brad M Burleson, UList Realty. MLS United
 - $353,0004 bd2 ba2.6k sqft56 Westridge Dr, Brandon, MS 39047For Sale
 MLS ID #4149673, Tamara Gordon, NextHome Realty Experience. MLS United
