Set in a gated, quiet cul-de-sac in desirable Northeast Jackson, this beautifully updated 4-bedroom, 3.5-bath home offers comfort, space, and convenience. The well-designed floor plan features the primary suite and an additional bedroom downstairs, with two bedrooms and a large bonus room upstairs.
Enjoy multiple living spaces including a formal dining room, great room, office, and sunroom overlooking the backyard. Large windows throughout the home fill the space with abundant natural light, creating a bright and inviting atmosphere perfect for everyday living and entertaining. Step outside to a generous backyard featuring a large covered porch with a built-in bar--an ideal setting for gatherings, parties, or relaxing with family and friends.
A wonderful blend of comfort, space, and convenience--ready to welcome its next owners!
Closed
Price Unknown
5111 Canton Heights Dr, Jackson, MS 39211
4beds
4,642sqft
Residential, Single Family Residence
Built in 1987
0.48 Acres Lot
$443,100 Zestimate®
$--/sqft
$5,262 Estimated rent
Home value
$443,100
$368,000 - $536,000
$5,262/mo
Zestimate® history
Owner options
List your home for rent
$5,262/mo
Rent Zestimate®
Find your next renter with Zillow Rental Manager. Plus, with online applications, you can quickly screen prospective tenants – for free.
$5,262/mo
Rent Zestimate®
Refinance and save
Refinancing to a lower rate could help reduce your monthly payments and save thousands over the life of the loan.
Explore your selling options
Work with a Zillow partner agent
Leverage their expertise and Zillow's premium Showcase listings to get your home seen by more buyers.
Get startedList with your own agent
Get your home in front of millions of buyers by listing it on Zillow.
Learn how to do itSell it yourself
Take full control of how buyers see your home on Zillow by listing For Sale by Owner (FSBO).
List your homeWhat's special
Bright and inviting atmosphereGated quiet cul-de-sacWell-designed floor planGenerous backyardMultiple living spacesAbundant natural lightFormal dining room
Zillow last checked:
Listing updated:
Listed by:
Walton Lane 601-209-4513,
Nix-Tann & Associates, Inc.,
Cathey Russell 601-941-7954
Bought with:
Shannon S Abney, S59907
Luxury Southern Realty
Source: MLS United,MLS#: 4144235
Facts & features
Interior
Bedrooms & bathrooms
- Bedrooms: 4
- Bathrooms: 4
- Full bathrooms: 3
- 1/2 bathrooms: 1
Heating
- Central, Natural Gas
Cooling
- Ceiling Fan(s), Central Air
Appliances
- Included: Cooktop, Dishwasher, Disposal, Electric Range, Microwave, Oven, Water Heater, Wine Refrigerator
Features
- Bar, Double Vanity, Entrance Foyer, High Ceilings, Soaking Tub, Sound System, Walk-In Closet(s)
- Flooring: Brick, Carpet, Ceramic Tile, Tile
- Windows: Insulated Windows
- Has fireplace: Yes
- Fireplace features: Den
Interior area
- Total structure area: 4,642
- Total interior livable area: 4,642 sqft
Property
Parking
- Total spaces: 2
- Parking features: Circular Driveway
- Garage spaces: 2
- Has uncovered spaces: Yes
Features
- Levels: Two
- Stories: 2
- Patio & porch: Deck
- Exterior features: Covered Courtyard
- Fencing: Wood
Lot
- Size: 0.48 Acres
- Features: Cul-De-Sac
Details
- Parcel number: 05690336000
- Zoning description: General Commercial
Construction
Type & style
- Home type: SingleFamily
- Architectural style: Traditional
- Property subtype: Residential, Single Family Residence
Materials
- Brick
- Foundation: Slab
- Roof: Asphalt
Condition
- New construction: No
- Year built: 1987
Utilities & green energy
- Sewer: Public Sewer
- Water: Public
- Utilities for property: Electricity Connected, Water Connected
Community & HOA
Community
- Subdivision: Heatherton Estates
HOA
- Has HOA: Yes
- Services included: Accounting/Legal
Location
- Region: Jackson
Financial & listing details
- Tax assessed value: $322,140
- Annual tax amount: $5,960
- Date on market: 3/30/2026
- Electric utility on property: Yes
Price history
| Date | Event | Price |
|---|---|---|
| 6/5/2026 | Sold | -- |
Source: MLS United #4144235 Report a problem | ||
| 4/9/2026 | Pending sale | $450,000$97/sqft |
Source: MLS United #4144235 Report a problem | ||
| 3/30/2026 | Listed for sale | $450,000$97/sqft |
Source: MLS United #4144235 Report a problem | ||
Public tax history
| Year | Property taxes | Tax assessment |
|---|---|---|
| 2025 | $5,960 +2.3% | $32,214 +1.7% |
| 2024 | $5,824 +0.5% | $31,678 |
| 2023 | $5,793 | $31,678 |
| 2022 | -- | $31,678 |
| 2021 | -- | $31,678 +1.3% |
| 2020 | -- | $31,274 |
| 2019 | -- | $31,274 |
| 2018 | -- | $31,274 |
| 2017 | $5,468 | $31,274 |
| 2016 | $5,468 | $31,274 +0.3% |
| 2015 | $5,468 +3.5% | $31,183 |
| 2014 | $5,283 | $31,183 |
| 2013 | -- | $31,183 |
| 2012 | -- | $31,183 +3.5% |
| 2011 | -- | $30,129 |
| 2010 | -- | $30,129 |
| 2009 | -- | $30,129 |
| 2008 | -- | $30,129 -21.7% |
| 2007 | -- | $38,484 +50% |
| 2006 | -- | $25,656 |
| 2005 | -- | $25,656 |
| 2004 | -- | $25,656 |
| 2003 | -- | $25,656 |
| 2002 | -- | $25,656 +23.6% |
| 2001 | -- | $20,750 |
| 2000 | -- | $20,750 |
Find assessor info on the county website
Neighborhood: Heatherwood
Nearby homes
- $378,6004 bd-- ba4.3k sqft5105 Canton Heights Dr, Jackson, MS 39211Off Market
- $--5 bd5 ba3.3k sqft5115 Canton Heights Dr, Jackson, MS 39211Sold

- $--4 bd4 ba3.3k sqft5133 Canton Heights Dr, Jackson, MS 39211Sold
- $235,6003 bd2 ba2.2k sqft5159 Reddoch Dr, Jackson, MS 39211Off Market
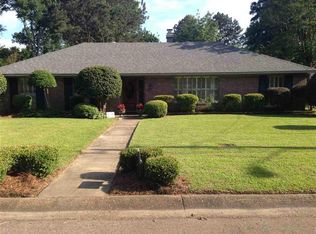
- $232,4003 bd2 ba2k sqft5167 Reddoch Dr, Jackson, MS 39211Off Market
- $366,9004 bd5 ba3.5k sqft5145 Canton Heights Dr, Jackson, MS 39211Pending
- $353,5005 bd4 ba3.2k sqft5159 Canton Heights Dr, Jackson, MS 39211Off Market
- $262,9004 bd2 ba2.2k sqft5151 Reddoch Dr, Jackson, MS 39211Off Market
Nearby schools
GreatSchools rating
- 3/10Spann Elementary SchoolGrades: K-5Distance: 0.8 mi
- 9/10Northwest Middle SchoolGrades: 6-8Distance: 6.8 mi
- 7/10Murrah High SchoolGrades: 9-12Distance: 3.6 mi
Schools provided by the listing agent
- Elementary: Spann
- Middle: Bailey APAC
- High: Murrah
Source: MLS United. This data may not be complete. We recommend contacting the local school district to confirm school assignments for this home.
- Mississippi
- Hinds County
- Jackson
- 39211
- Heatherwood
- 5111 Canton Heights Dr
