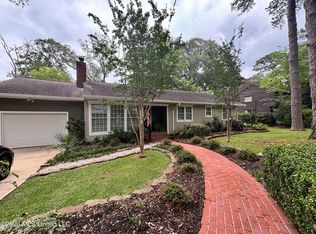
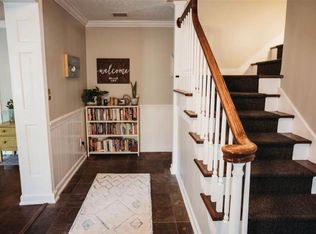
Welcome to 1012 Buckley Drive, tucked away on one of Fondren's most sought-after streets--a place where neighbors still wave from the porch and homes carry a quiet kind of pride. This 4-bedroom, 3.5 bath home offers the space and character that's getting harder to find. Step inside and you're greeted by a formal foyer that intentionally lead you to the jaw dropping living room. Wall to wall windows and a cathedral ceiling creates an open feel that with make you want to sit down and relax for a while. But wait til you see the Master Bath with soaker tub, and the fancy shower system with rainfall shower head, wall jets, and wand. The layout is flexible, with 4 true bedrooms and a 5th room currently serving as a library. The stairs right off the laundry room lead you to a dedicated bonus room over that garage that could be used for home office, movie room, or whatever you can dream up. Out back is where this home truly shines. A newly built deck anchors the backyard, offering the perfect spot for morning coffee, weekend grilling, or winding down at the end of the day. The yard itself is generous and inviting, with plenty of room to enjoy Mississippi evenings the way they were meant to be. Homes on Buckley Drive don't come available often, and this one carries the kind of character and setting that make Fondren special. It's safe to say, this one just feels like home. Call today for your private showing.
Active
Price cut: $5K (9/19)
$375,000
1012 Buckley Dr, Jackson, MS 39206
4beds
3,404sqft
Residential, Single Family Residence
Built in 1980
0.47 Acres Lot
$370,900 Zestimate®
$110/sqft
$-- HOA
What's special
Wall to wall windowsCathedral ceilingFormal foyer
- 172 days
- 388
- 35
Zillow last checked:
Listing updated:
Listed by:
Colby Berry 601-953-0523,
Keller Williams 601-977-9411
Source: MLS United,MLS#: 4146404
Facts & features
Interior
Bedrooms & bathrooms
- Bedrooms: 4
- Bathrooms: 4
- Full bathrooms: 3
- 1/2 bathrooms: 1
Heating
- Central, Electric, Fireplace(s), Natural Gas
Cooling
- Ceiling Fan(s), Central Air
Appliances
- Included: Built-In Gas Range, Dishwasher, Double Oven, Exhaust Fan, Gas Water Heater
- Laundry: Inside, Laundry Room, Main Level
Features
- Built-in Features, Entrance Foyer, High Ceilings, His and Hers Closets, Breakfast Bar, Granite Counters
- Flooring: Ceramic Tile, Hardwood
- Has fireplace: Yes
- Fireplace features: Living Room
Interior area
- Total structure area: 3,404
- Total interior livable area: 3,404 sqft
Video & virtual tour
Property
Parking
- Total spaces: 2
- Parking features: Garage Faces Front, Paved
- Garage spaces: 2
Features
- Levels: Two
- Stories: 2
- Patio & porch: Deck, Rear Porch
- Exterior features: Private Yard
Lot
- Size: 0.47 Acres
- Features: Front Yard, Landscaped
Details
- Parcel number: 04380022000
Construction
Type & style
- Home type: SingleFamily
- Architectural style: Traditional
- Property subtype: Residential, Single Family Residence
Materials
- Wood Siding
- Foundation: Slab
- Roof: Architectural Shingles
Condition
- Move In Ready
- New construction: No
- Year built: 1980
Utilities & green energy
- Sewer: Public Sewer
- Water: Public
- Utilities for property: Cable Connected, Electricity Connected, Sewer Connected, Water Connected
Community & HOA
Community
- Security: Smoke Detector(s)
- Subdivision: Fondren
HOA
- Has HOA: No
Location
- Region: Jackson
Financial & listing details
- Price per square foot: $110/sqft
- Tax assessed value: $161,470
- Annual tax amount: $2,838
- Date on market: 4/17/2026
- Electric utility on property: Yes
Estimated market value
$370,900
$352,000 - $389,000
$2,941/mo
Price history
| Date | Event | Price |
|---|---|---|
| 9/19/2026 | Price change | $375,000-1.3%$110/sqft |
Source: MLS United #4146404 Report a problem | ||
| 8/3/2026 | Listed for rent | $3,300$1/sqft |
Source: Zillow Rentals Report a problem | ||
| 7/11/2026 | Price change | $380,000-3.8%$112/sqft |
Source: MLS United #4146404 Report a problem | ||
| 7/3/2026 | Price change | $395,000-1.3%$116/sqft |
Source: MLS United #4146404 Report a problem | ||
| 6/7/2026 | Price change | $400,000-3.6%$118/sqft |
Source: MLS United #4146404 Report a problem | ||
| 5/22/2026 | Price change | $415,000-2.4%$122/sqft |
Source: MLS United #4146404 Report a problem | ||
| 4/17/2026 | Listed for sale | $425,000+23.2%$125/sqft |
Source: MLS United #4146404 Report a problem | ||
| 8/23/2022 | Sold | -- |
Source: MLS United #4015829 Report a problem | ||
| 7/18/2022 | Pending sale | $345,000$101/sqft |
Source: MLS United #4015829 Report a problem | ||
| 6/30/2022 | Price change | $345,000-5.5%$101/sqft |
Source: MLS United #4015829 Report a problem | ||
| 5/26/2022 | Price change | $365,000-5.2%$107/sqft |
Source: MLS United #4015829 Report a problem | ||
| 4/27/2022 | Listed for sale | $385,000+22.3%$113/sqft |
Source: MLS United #4015829 Report a problem | ||
| 7/11/2016 | Sold | -- |
Source: MLS United #1284706 Report a problem | ||
| 5/29/2016 | Pending sale | $314,900$93/sqft |
Source: SMITH CHARLOTTE REAL ESTATE IN #284706 Report a problem | ||
| 4/4/2016 | Listed for sale | $314,900$93/sqft |
Source: SMITH CHARLOTTE REAL ESTATE IN #284706 Report a problem | ||
Public tax history
| Year | Property taxes | Tax assessment |
|---|---|---|
| 2025 | $2,838 +2.8% | $16,147 +2% |
| 2024 | $2,760 +0.6% | $15,831 |
| 2023 | $2,745 | $15,831 |
| 2022 | -- | $15,831 |
| 2021 | -- | $15,831 -4.6% |
| 2020 | -- | $16,602 |
| 2019 | -- | $16,602 |
| 2018 | -- | $16,602 |
| 2017 | $1,679 | $16,602 |
| 2016 | $1,679 | $16,602 +1.5% |
| 2015 | $1,679 +5.8% | $16,360 |
| 2014 | $1,586 | $16,360 |
| 2013 | -- | $16,360 |
| 2012 | -- | $16,360 -4% |
| 2011 | -- | $17,046 |
| 2010 | -- | $17,046 |
| 2009 | -- | $17,046 |
| 2008 | -- | $17,046 +25.3% |
| 2007 | -- | $13,601 |
| 2006 | -- | $13,601 |
| 2005 | -- | $13,601 +1.6% |
| 2004 | -- | $13,388 |
| 2003 | -- | $13,388 |
| 2002 | -- | $13,388 +3.7% |
| 2001 | -- | $12,913 |
| 2000 | -- | $12,913 |
Find assessor info on the county website
Monthly payment
Est. payment
Payment breakdown
Explore the cost of this home by adjusting the details. Changes won't be saved.Climate risks
Neighborhood: Fondren North
Nearby schools
Schools provided by the listing agent
- Elementary: Boyd
- Middle: Bailey APAC
- High: Murrah
Source: MLS United. This data may not be complete. We recommend contacting the local school district to confirm school assignments for this home.

Similar homes
- $375,0004 bd3 ba2.5k sqft4005 Eastwood Dr, Jackson, MS 39211For Sale
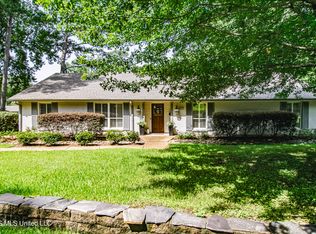 MLS ID #4156469, Joshua Hollingsworth, Neighbor House, LLC. MLS United
 - $379,0004 bd5 ba4k sqft5115 Heatherton Dr, Jackson, MS 39211For Sale
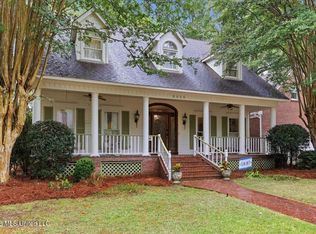 MLS ID #4160307, Alese Jones, Nix-Tann & Associates, Inc.. MLS United
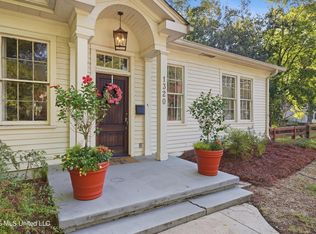
 - $342,9003 bd2 ba1.9k sqft1320 Saint Ann St, Jackson, MS 39202For Sale
 MLS ID #4164358, Hayley Hayes, Overby, Inc.. MLS United
 - $364,9005 bd3 ba2.8k sqft54 Woodridge Pl, Jackson, MS 39211For Sale
 MLS ID #4160710, Daniel Demers, Sell Your Home Services, LLC.. MLS United
