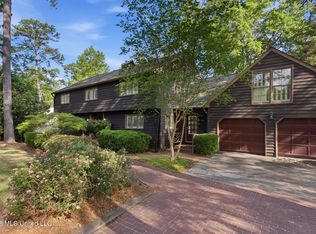
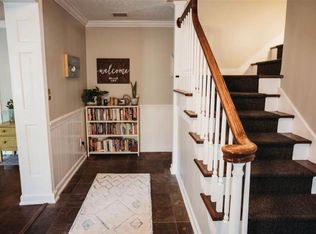
With more than 2,000 square feet on a big, nearly half-acre lot, 1004 Buckley Drive offers a ton of space, a whole lot of character, and a back yard that would make even Miss Mississippi blush. This 3 bedroom, 2 bath ranch is full of thoughtfulness: two living areas with exceptional built in bookshelf energy, a separate dining room off the main living room, a dedicated office nook off the kitchen, a separate utility closet for laundry, an attached garage, and a detached storage building in the backyard with lots of space for tools or a painting/art studio. Choose your own adventure, this house has a lot to love. Hardwood floors throughout and tiled wet rooms, raised ceilings (9ft), and classic wood trim main make this house feel like home as soon as you enter the foyer. The formal living room and dining room are open and inviting for entertaining while a separate den off the hallway creates a space for more relaxed gathering, cozying up with a book, or enjoying some peace and quiet by the fireplace. The built-in bookcases are superb. The kitchen has a great deal of counterspace and cabinet space, stainless appliances (electric range, dishwasher, microwave, and refrigerator) and plenty of workspace. Just beyond the kitchen, the office nook with built-in storage provides an ideal place to work from home or let little folks do homework or a spot to have breakfast and chat. There is also an adjacent utility room which keeps laundry and household necessities conveniently tucked away. The house includes three bedrooms and two updated baths. Both bathrooms were renovated in 2016 and feature some wonderful finishes, including a walk-in tiled shower in the master bathroom. Other notable renovations include epoxy flooring in the garage, a roof replaced in 2015, and an HVAC and hot water heater replaced just this year. The outdoor space (front and back) is a true highlight. At nearly 600 square feet, the deck in the backyard functions like a whole separate living area. There's ample room for dining, entertaining, and living into your "grilling" era. The backyard also has an irrigation system, French drains, wrought-iron fencing, and a detached 8-by-12-foot (96 square feet) storage building. There's also a wooden bridge that provides access to a clubhouse/playhouse for children (or adults, live your best life!) Conveniently located near Fondren's great restaurants, coffee shops, boutiques, and entertainment, 1004 Buckley Drive is an ideal combination of neighborhood character, exceptional living space, and outdoor room for you (and all your guests) to live large. Call your REALTOR today. This is a listing you don't want to miss.
Pending
$270,000
1004 Buckley Dr, Jackson, MS 39206
3beds
2,047sqft
Residential, Single Family Residence
Built in 1953
0.48 Acres Lot
$269,400 Zestimate®
$132/sqft
$-- HOA
What's special
Attached garageBig nearly half-acre lotHardwood floors throughoutClassic wood trimTiled wet roomsWrought-iron fencingFrench drains
- 47 days
- 70
- 4
Likely to sell faster than
Zillow last checked:
Listing updated:
Listed by:
Dean D Julius 413-222-1831,
Vesica Real Estate LLC 601-948-3490,
Jennifer K Welch 601-988-7683
Source: MLS United,MLS#: 4159909
Facts & features
Interior
Bedrooms & bathrooms
- Bedrooms: 3
- Bathrooms: 2
- Full bathrooms: 2
Heating
- Central
Cooling
- Central Air
Appliances
- Included: Built-In Range, Dishwasher, Refrigerator, Stainless Steel Appliance(s)
- Laundry: Electric Dryer Hookup, In Hall, Washer Hookup
Features
- Breakfast Bar, Built-in Features, Entrance Foyer, High Ceilings, Storage
- Flooring: Hardwood, Tile
- Basement: Crawl Space
- Has fireplace: Yes
- Fireplace features: Den, Living Room
Interior area
- Total structure area: 2,047
- Total interior livable area: 2,047 sqft
Video & virtual tour
Property
Parking
- Total spaces: 1
- Parking features: Concrete, Driveway
- Garage spaces: 1
- Has uncovered spaces: Yes
Accessibility
- Accessibility features: Accessible Full Bath
Features
- Levels: One
- Stories: 1
- Patio & porch: Deck
- Exterior features: Rain Gutters
- Fencing: Back Yard,Wrought Iron,Full,Fenced
Lot
- Size: 0.48 Acres
- Dimensions: 100 x 207.5
- Features: City Lot, Front Yard, Landscaped
Details
- Additional structures: Shed(s)
- Parcel number: 04380020000
Construction
Type & style
- Home type: SingleFamily
- Architectural style: Ranch
- Property subtype: Residential, Single Family Residence
Materials
- Brick, HardiPlank Type
- Foundation: Conventional
- Roof: Architectural Shingles
Condition
- Move In Ready
- New construction: No
- Year built: 1953
Utilities & green energy
- Sewer: Public Sewer
- Water: Public
- Utilities for property: Electricity Connected, Natural Gas Connected, Water Connected
Community & HOA
Community
- Subdivision: Metes And Bounds
HOA
- Has HOA: No
Location
- Region: Jackson
Financial & listing details
- Price per square foot: $132/sqft
- Tax assessed value: $95,360
- Annual tax amount: $396
- Date on market: 8/20/2026
- Electric utility on property: Yes
Estimated market value
$269,400
$256,000 - $283,000
$2,750/mo
Price history
| Date | Event | Price |
|---|---|---|
| 8/22/2026 | Pending sale | $270,000$132/sqft |
Source: MLS United #4159909 Report a problem | ||
| 8/20/2026 | Listed for sale | $270,000$132/sqft |
Source: MLS United #4159909 Report a problem | ||
| 6/17/1993 | Sold | -- |
Source: Agent Provided Report a problem | ||
Public tax history
| Year | Property taxes | Tax assessment |
|---|---|---|
| 2025 | $396 +8.7% | $9,536 +1.6% |
| 2024 | $364 +0.5% | $9,382 |
| 2023 | $362 | $9,382 |
| 2022 | -- | $9,382 |
| 2021 | -- | $9,382 -1.7% |
| 2020 | -- | $9,540 |
| 2019 | -- | $9,540 |
| 2018 | -- | $9,540 +0.4% |
| 2017 | $369 | $9,499 |
| 2016 | $369 | $9,499 +1.6% |
| 2015 | $369 +11.1% | $9,354 |
| 2014 | $332 | $9,354 |
| 2013 | -- | $9,354 +0.3% |
| 2012 | -- | $9,322 +2.9% |
| 2011 | -- | $9,059 |
| 2010 | -- | $9,059 |
| 2009 | -- | $9,059 |
| 2008 | -- | $9,059 +38.7% |
| 2007 | -- | $6,533 |
| 2006 | -- | $6,533 |
| 2005 | -- | $6,533 +2% |
| 2004 | -- | $6,405 |
| 2003 | -- | $6,405 |
| 2002 | -- | $6,405 +2.6% |
| 2001 | -- | $6,240 |
| 2000 | -- | $6,240 |
Find assessor info on the county website
Monthly payment
Est. payment
Payment breakdown
Explore the cost of this home by adjusting the details. Changes won't be saved.Climate risks
Neighborhood: Fondren North
Nearby schools
Schools provided by the listing agent
- Elementary: Boyd
- Middle: Bailey APAC
- High: Murrah
Source: MLS United. This data may not be complete. We recommend contacting the local school district to confirm school assignments for this home.
Similar homes
- $259,9003 bd2 ba1.8k sqft4318 Dunn St, Jackson, MS 39211For Sale
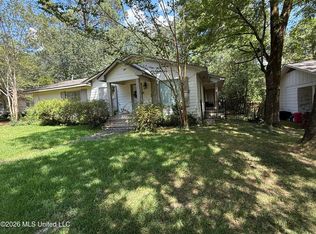 MLS ID #4160108, Robin Harrigill, Harrigill Real Estate, LLC. MLS United
 - $315,0003 bd3 ba2k sqft4066 Robin Dr, Jackson, MS 39206For Sale
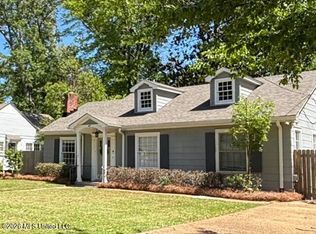 MLS ID #4145389, Cindy Page, Merck Team Realty, Inc.. MLS United
 - $315,0003 bd3 ba2.3k sqft1834 Howard St, Jackson, MS 39202For Sale
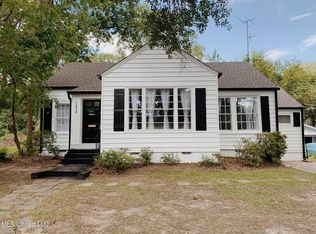 MLS ID #4164354, Terri Bowens, Royal Chateau Realty, LLC. MLS United
 - $229,9003 bd3 ba2.5k sqft26 Autumn Park, Jackson, MS 39206For Sale
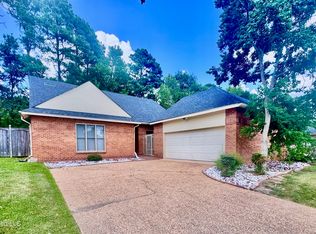 MLS ID #4158951, Matthew Thompson, DST Realty, Inc.. MLS United
