Move in Ready! Located in a Gated Community with only 11 other homes, this 4BR/2.5BA offers Luxury, Privacy, and Security. It is in excellent condition and loaded with great features. The great room has 20 foot ceilings, built in storage, and a gas fireplace and mantel. The spacious kitchen has a large breakfast bar and tons of cabinets and pantry. Refrigerator, washer and dryer will remain with an acceptable offer. The master has a full walk in closet and deluxe bath with his and her vanities, a large jetted garden tub and separate shower. Upstairs are 3 bedrooms and a large full bath. Two of the bedrooms have normal closets and one bedroom has a large walk in closet. All window treatments remain and each level has its own HVAC system!! Conveniently located near schools, parks, shopping and dining. Call today!
Active
Price cut: $15K (7/21)
$280,000
12 Ashton Gardens Dr, Jackson, MS 39211
4beds
1,714sqft
:
Get pre-qualified$1,851/mo
Residential, Single Family Residence
Built in 2000
3,920 Square Feet Lot
$276,400 Zestimate®
$163/sqft
$29/mo HOA
What's special
Separate showerGas fireplace and mantelLarge breakfast barSpacious kitchenLarge jetted garden tubBuilt in storageAll window treatments remain
- 41 days |
- 335 |
- 34 |
Zillow last checked:
Listing updated:
Listed by:
Stacy Bartley 601-672-1968,
Keller Williams 601-977-9411
Source: MLS United,MLS#: 4152812
Facts & features
Interior
Bedrooms & bathrooms
- Bedrooms: 4
- Bathrooms: 3
- Full bathrooms: 2
- 1/2 bathrooms: 1
Heating
- Central, Fireplace(s), Hot Water, Natural Gas
Cooling
- Ceiling Fan(s), Central Air, Exhaust Fan, Multi Units
Appliances
- Included: Cooktop, Dishwasher, Disposal, Dryer, Gas Water Heater, Microwave, Oven, Refrigerator, Washer, Water Heater
- Laundry: Gas Dryer Hookup, In Kitchen, Main Level
Features
- Bookcases, Breakfast Bar, Built-in Features, Cathedral Ceiling(s), Ceiling Fan(s), Crown Molding, Double Vanity, Eat-in Kitchen, High Ceilings, High Speed Internet, Open Floorplan, Pantry, Primary Downstairs, Recessed Lighting, Special Wiring, Storage, Tile Counters, Vaulted Ceiling(s), Walk-In Closet(s)
- Flooring: Carpet, Ceramic Tile, Concrete, Painted/Stained, Tile
- Doors: Dead Bolt Lock(s), Double Entry, French Doors, Sliding Doors
- Windows: Blinds, Drapes, Insulated Windows, Screens, Window Coverings, Window Treatments
- Has fireplace: Yes
- Fireplace features: Gas Log, Living Room
Interior area
- Total structure area: 1,714
- Total interior livable area: 1,714 sqft
Video & virtual tour
Property
Parking
- Total spaces: 2
- Parking features: Attached, Driveway, Garage Door Opener, Garage Faces Front, Lighted, Direct Access, Concrete
- Attached garage spaces: 2
- Has uncovered spaces: Yes
Features
- Levels: Two
- Stories: 2
- Patio & porch: Deck, Enclosed, Rear Porch, Side Porch, Wrap Around
- Exterior features: Awning(s), Lighting, Private Yard, Rain Gutters, Uncovered Courtyard
- Fencing: Back Yard,Privacy,Wood,Fenced
Lot
- Size: 3,920 Square Feet
- Features: Corner Lot, Few Trees, Front Yard, Landscaped, Level, Zero Lot Line
Details
- Parcel number: 05570247000
Construction
Type & style
- Home type: SingleFamily
- Architectural style: Colonial
- Property subtype: Residential, Single Family Residence
Materials
- Brick, Stucco
- Foundation: Concrete Perimeter, Slab
- Roof: Asphalt
Condition
- Move In Ready
- New construction: No
- Year built: 2000
Utilities & green energy
- Sewer: Public Sewer
- Water: Public
- Utilities for property: Electricity Connected, Natural Gas Available, Sewer Available, Water Connected, Cat-5 Prewired, Natural Gas in Kitchen
Community & HOA
Community
- Features: Curbs, Gated, Near Entertainment, Street Lights
- Security: Gated Community, Secured Garage/Parking, Security Fence, Security System Owned, Smoke Detector(s)
- Subdivision: Ashton Park
HOA
- Has HOA: Yes
- Services included: Management
- HOA fee: $350 annually
Location
- Region: Jackson
Financial & listing details
- Price per square foot: $163/sqft
- Tax assessed value: $187,710
- Annual tax amount: $5,579
- Date on market: 6/15/2026
- Electric utility on property: Yes
Estimated market value
$276,400
$263,000 - $290,000
$1,866/mo
Price history
| Date | Event | Price |
|---|---|---|
| 7/21/2026 | Price change | $280,000-5.1%$163/sqft |
Source: MLS United #4152812 Report a problem | ||
| 6/15/2026 | Listed for sale | $295,000$172/sqft |
Source: MLS United #4152812 Report a problem | ||
Public tax history
| Year | Property taxes | Tax assessment |
|---|---|---|
| 2024 | $5,443 +0.5% | $28,157 |
| 2023 | $5,416 | $28,157 |
| 2022 | -- | $28,157 |
| 2021 | -- | $28,157 +1.2% |
| 2020 | -- | $27,816 |
| 2019 | -- | $27,816 |
| 2018 | -- | $27,816 |
| 2017 | $3,120 | $27,816 +50% |
| 2016 | $3,120 | $18,544 +0.3% |
| 2015 | $3,120 +3.7% | $18,483 |
| 2014 | $3,009 | $18,483 |
| 2013 | -- | $18,483 |
| 2012 | -- | $18,483 +5% |
| 2011 | -- | $17,611 |
| 2010 | -- | $17,611 |
| 2009 | -- | $17,611 |
| 2008 | -- | $17,611 +35.7% |
| 2007 | -- | $12,980 |
| 2006 | -- | $12,980 |
| 2005 | -- | $12,980 |
| 2004 | -- | $12,980 |
| 2003 | -- | $12,980 |
| 2002 | -- | $12,980 |
Find assessor info on the county website
Monthly payment
Est. payment
Payment breakdown
Explore the cost of this home by adjusting the details. Changes won't be saved.Climate risks
Neighborhood: Colonial Homeowners
Nearby schools
GreatSchools rating
- 1/10Mc Leod Elementary SchoolGrades: PK-5Distance: 0.4 mi
- 9/10Northwest Middle SchoolGrades: 6-8Distance: 7.5 mi
- 7/10Murrah High SchoolGrades: 9-12Distance: 4.2 mi
Schools provided by the listing agent
- Elementary: McLeod
- Middle: Bailey APAC
- High: Murrah
Source: MLS United. This data may not be complete. We recommend contacting the local school district to confirm school assignments for this home.
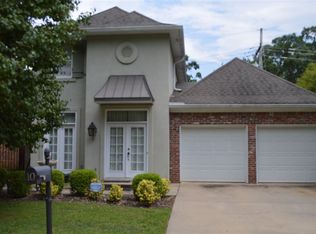
- $237,6004 bd2 ba1.7k sqft10 Ashton Gardens Dr, Jackson, MS 39211Off Market
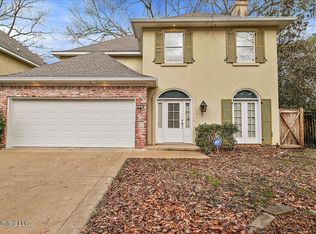
- $282,5004 bd2 ba2k sqft8 Ashton Gardens Dr, Jackson, MS 39211Off Market
- $244,2004 bd3 ba1.9k sqft9 Ashton Gardens Dr, Jackson, MS 39211Off Market
- $--4 bd3 ba2k sqft11 Ashton Gardens Dr, Jackson, MS 39211Sold
- $263,4003 bd3 ba2k sqft6 Ashton Gardens Dr, Jackson, MS 39211Off Market
- $287,0004 bd3 ba1.8k sqft7 Ashton Gardens Dr, Jackson, MS 39211Off Market
- $30,0001 AcresOld Canton Rd, Jackson, MS 39211Off Market
- $107,8003 bd2 ba1.2k sqft5601 Old Canton Rd, Jackson, MS 39211Off Market
A local agent can set up tours, give advice and negotiate with sellers.
Similar homes
- $249,9003 bd2 ba1.7k sqft2051 Meadowbrook Rd, Jackson, MS 39211For Sale
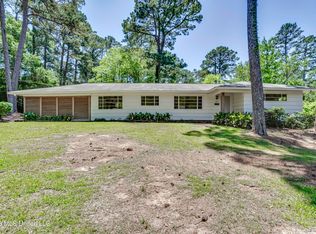 MLS ID #4149295, Damon Wofford, Damon Wofford Realty, LLC. MLS United
 - $218,0002 bd2 ba1.8k sqft42 Robinwood Pl, Jackson, MS 39211For Sale
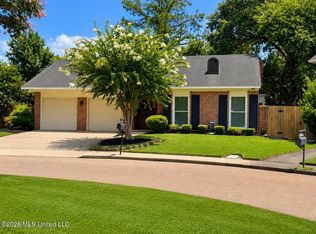 MLS ID #4156817, Shawn Tillis, Arx Point Realty, LLC. MLS United
 - $255,0003 bd2 ba2.2k sqft5359 Reddoch Dr, Jackson, MS 39211For Sale
 MLS ID #4123101, Dallis Ketchum, Neighbor House, LLC. MLS United
 - $259,0003 bd3 ba2.2k sqft1405 Riverwood Dr, Jackson, MS 39211For Sale
 MLS ID #4135747, Joshua Hollingsworth, Neighbor House, LLC. MLS United
 - $230,0002 bd2 ba2k sqft13 Village Green Ct, Jackson, MS 39211For SaleMLS ID #4149034, Susan S Burton, Susan Burton Real Estate, LLC. MLS United
- $279,0003 bd2 ba2.1k sqft3945 Country Club Dr, Jackson, MS 39213For SaleMLS ID #4138546, Aarika Smith, NextHome Realty Experience. MLS United
- $285,0002 bd2 ba2.3k sqft204 Woodrun Dr, Ridgeland, MS 39157For SaleMLS ID #4153552, Paula Ricks, KeytrustProperties Paula Ricks. MLS United
- $222,0004 bd2 ba2.3k sqft748 E Northside Dr, Jackson, MS 39206For SaleMLS ID #4155574, Elizabeth N Brunson, Dream Home Properties. MLS United
- $289,5003 bd2 ba1.6k sqft109 Post Oak Dr, Brandon, MS 39047For SaleMLS ID #4152588, Drew Jackson, Havard Real Estate Group, LLC. MLS United
- $303,0004 bd3 ba1.8k sqft215 Sheryl Dr, Madison, MS 39110For SaleMLS ID #4153848, Locke Ward, C H & Company Real Estate. MLS United
- $282,5003 bd2 ba1.5k sqft212 Hawthorne Dr, Madison, MS 39110For SaleMLS ID #4153546, Bethany E Foote, BHHS Gateway Real Estate. MLS United
- $198,3003 bd2 ba1.6k sqft1117 Plantation Blvd, Jackson, MS 39211For SaleMLS ID #4147254, Theodore McCurtis, Friday Realty, LLC. MLS United
- $295,0003 bd2 ba1.9k sqft103 Covewood Rd, Brandon, MS 39047For SaleMLS ID #4155608, John K Rea, BHHS Gateway Real Estate. MLS United
- $295,0003 bd2 ba1.6k sqft220 Cobblestone Dr, Madison, MS 39110For SaleMLS ID #4153250, Serenity R Luckett, Coldwell Banker Graham. MLS United
- $264,5003 bd2 ba1.6k sqft1116 Benbrook Dr, Madison, MS 39110For SaleMLS ID #4155209, Cindy Manning, BHHS Gateway Real Estate. MLS United
- $277,7744 bd2 ba1.8k sqft129 Warrior Ln, Clinton, MS 39056For SaleMLS ID #4151183, Irene Gray, Destiny Properties, LLC. MLS United
- $290,0003 bd2 ba1.5k sqft889 Willow Grande Cir, Brandon, MS 39047For SaleMLS ID #4156801, Cathy Magee-Byrd, Little Creek Realty. MLS United
- $315,0002 bd3 ba2k sqft36 Eastbrooke St, Jackson, MS 39216For SaleMLS ID #4147218, Dallis Ketchum, Neighbor House, LLC. MLS United
- $294,9003 bd2 ba1.8k sqft231 Garden St, Ridgeland, MS 39157For SaleMLS ID #4136211, Melanie Gibson, Keller Williams. MLS United
- $262,9003 bd2 ba1.3k sqft317 Greensboro Dr, Brandon, MS 39047For SaleMLS ID #4150373, Brooke Witcher, Turn Key Properties, LLC. MLS United
