BACK ON THE MARKET. Buyer's financing fell through. Move in Ready! This 4 bedroom, 2.5 bath home is located in a Gated Community with only 11 other homes. It gives all things luxury, privacy and security. It is in Excellent condition and loaded with Great features. All bedrooms have beautiful epoxy flooring. The Living room has a crystal gas fireplace and high ceiling. The Spacious Kitchen has a large breakfast bar, plenty of cabinets, a pantry and includes a stove, microwave, dishwasher and refrigerator. The masters has a full walk in closet, a large jetted tub and separate shower and his and her vanities. Upstairs there are 3 bedrooms and a large full bath with double vanities. he backyard has a deck.
Closed
Price Unknown
11 Ashton Gardens Dr, Jackson, MS 39211
4beds
2,040sqft
Residential, Single Family Residence
Built in 2000
4,356 Square Feet Lot
$268,700 Zestimate®
$--/sqft
$1,930 Estimated rent
Home value
$268,700
$253,000 - $285,000
$1,930/mo
Zestimate® history
Owner options
List your home for rent
$1,930/mo
Rent Zestimate®
Find your next renter with Zillow Rental Manager. Plus, with online applications, you can quickly screen prospective tenants – for free.
$1,930/mo
Rent Zestimate®
Refinance and save
$350/mo
Est. payment
Refinancing to a lower rate could help reduce your monthly payments and save thousands over the life of the loan.
$350/mo
Est. payment
Explore your selling options
Work with a Zillow partner agent
Leverage their expertise and Zillow's premium Showcase listings to get your home seen by more buyers.
Get startedList with your own agent
Get your home in front of millions of buyers by listing it on Zillow.
Learn how to do itSell it yourself
Take full control of how buyers see your home on Zillow by listing For Sale by Owner (FSBO).
List your homeWhat's special
Zillow last checked:
Listing updated:
Listed by:
Sunjai Williams 601-665-4869,
The Agency Haus LLC DBA Agency
Bought with:
Hopper Properties
Source: MLS United,MLS#: 4070079
Facts & features
Interior
Bedrooms & bathrooms
- Bedrooms: 4
- Bathrooms: 3
- Full bathrooms: 2
- 1/2 bathrooms: 1
Heating
- Central, Fireplace(s), Natural Gas
Cooling
- Ceiling Fan(s), Central Air, Gas
Appliances
- Included: Built-In Range, Disposal, Electric Cooktop
- Laundry: In Hall, Laundry Closet, Upper Level
Features
- Breakfast Bar, Built-in Features, Cathedral Ceiling(s), Ceiling Fan(s), Double Vanity, High Ceilings, Open Floorplan, Smart Thermostat, Soaking Tub, Tile Counters, Walk-In Closet(s)
- Flooring: Carpet, Ceramic Tile, Painted/Stained, Other
- Doors: Dead Bolt Lock(s)
- Windows: Blinds, Insulated Windows
- Has fireplace: Yes
- Fireplace features: Living Room, Other
Interior area
- Total structure area: 2,040
- Total interior livable area: 2,040 sqft
Property
Parking
- Total spaces: 4
- Parking features: Driveway, Garage Door Opener, Gated, Direct Access
- Garage spaces: 2
- Carport spaces: 2
- Covered spaces: 4
- Has uncovered spaces: Yes
Features
- Levels: Two
- Stories: 2
- Patio & porch: Deck
- Exterior features: None
- Fencing: Back Yard,Privacy,Fenced
Lot
- Size: 4,356 Square Feet
- Features: City Lot, Corner Lot, Garden
Details
- Parcel number: 557246
Construction
Type & style
- Home type: SingleFamily
- Architectural style: Colonial
- Property subtype: Residential, Single Family Residence
Materials
- Stucco
- Foundation: Slab
- Roof: Architectural Shingles
Condition
- New construction: No
- Year built: 2000
Utilities & green energy
- Sewer: Public Sewer
- Water: Public
- Utilities for property: Cable Available, Electricity Connected, Natural Gas Connected
Community & HOA
Community
- Features: Gated
- Security: Fire Alarm, Security Gate, Security System
- Subdivision: Ashton Gardens
HOA
- Has HOA: Yes
- Services included: Maintenance Grounds
- HOA fee: $350 annually
Location
- Region: Jackson
Financial & listing details
- Tax assessed value: $191,400
- Annual tax amount: $3,382
- Date on market: 5/25/2024
- Electric utility on property: Yes
Price history
| Date | Event | Price |
|---|---|---|
| 10/28/2024 | Sold | -- |
Source: MLS United #4070079 Report a problem | ||
| 9/26/2024 | Pending sale | $260,000$127/sqft |
Source: MLS United #4070079 Report a problem | ||
| 5/25/2024 | Listed for sale | $260,000$127/sqft |
Source: MLS United #4070079 Report a problem | ||
| 5/14/2024 | Pending sale | $260,000$127/sqft |
Source: MLS United #4070079 Report a problem | ||
| 4/25/2024 | Price change | $260,000-3.7%$127/sqft |
Source: MLS United #4070079 Report a problem | ||
| 4/8/2024 | Pending sale | $269,900$132/sqft |
Source: MLS United #4070079 Report a problem | ||
| 3/13/2024 | Price change | $269,900-3.6%$132/sqft |
Source: MLS United #4070079 Report a problem | ||
| 2/17/2024 | Price change | $279,900-6.7%$137/sqft |
Source: MLS United #4070079 Report a problem | ||
| 2/7/2024 | Listed for sale | $300,000+24.5%$147/sqft |
Source: MLS United #4070079 Report a problem | ||
| 6/30/2023 | Sold | -- |
Source: MLS United #4048352 Report a problem | ||
| 5/29/2023 | Pending sale | $241,000$118/sqft |
Source: MLS United #4048352 Report a problem | ||
| 5/24/2023 | Listed for sale | $241,000+26.9%$118/sqft |
Source: MLS United #4048352 Report a problem | ||
| 10/18/2019 | Sold | -- |
Source: MLS United #1323333 Report a problem | ||
| 9/19/2019 | Pending sale | $189,900$93/sqft |
Source: Nix-Tann & Associates, Inc. #323333 Report a problem | ||
| 9/6/2019 | Price change | $189,900-15.6%$93/sqft |
Source: Nix-Tann & Associates, Inc. #323333 Report a problem | ||
| 8/26/2019 | Listed for sale | $225,000+21.6%$110/sqft |
Source: Nix-Tann & Associates, Inc. #323333 Report a problem | ||
| 8/20/2017 | Listing removed | $185,000$91/sqft |
Source: Nix-Tann & Associates, Inc. #298139 Report a problem | ||
| 8/15/2017 | Price change | $185,000-2.1%$91/sqft |
Source: Nix-Tann & Associates, Inc. #298139 Report a problem | ||
| 7/25/2017 | Price change | $189,000-3.1%$93/sqft |
Source: Nix-Tann & Associates, Inc. #298139 Report a problem | ||
| 7/6/2017 | Price change | $195,000-2%$96/sqft |
Source: Nix-Tann & Associates, Inc. #298139 Report a problem | ||
| 6/10/2017 | Listed for sale | $199,000-0.3%$98/sqft |
Source: Nix-Tann & Associates, Inc. #298139 Report a problem | ||
| 7/23/2014 | Listing removed | $199,500$98/sqft |
Source: elizabeth knight realtor #226539 Report a problem | ||
| 5/18/2013 | Listed for sale | $199,500$98/sqft |
Source: elizabeth knight realtor #226539 Report a problem | ||
| 8/30/2011 | Listing removed | $199,500$98/sqft |
Source: KNIGHT, ELIZABETH, REALTOR #226539 Report a problem | ||
| 6/23/2011 | Price change | $199,500-4.5%$98/sqft |
Source: KNIGHT, ELIZABETH, REALTOR #226539 Report a problem | ||
| 3/31/2011 | Price change | $209,000-4.3%$102/sqft |
Source: KNIGHT, ELIZABETH, REALTOR #226539 Report a problem | ||
| 12/17/2010 | Listed for sale | $218,500$107/sqft |
Source: KNIGHT, ELIZABETH, REALTOR #226539 Report a problem | ||
Public tax history
| Year | Property taxes | Tax assessment |
|---|---|---|
| 2024 | $5,250 | $28,710 |
| 2023 | -- | $28,710 |
| 2022 | -- | $28,710 |
| 2021 | -- | $28,710 -4.4% |
| 2020 | -- | $30,035 |
| 2019 | -- | $30,035 |
| 2018 | -- | $30,035 |
| 2017 | $3,393 | $30,035 +50% |
| 2016 | $3,393 | $20,023 +0.7% |
| 2015 | $3,393 +4.1% | $19,874 |
| 2014 | $3,258 | $19,874 |
| 2013 | -- | $19,874 -0.1% |
| 2012 | -- | $19,893 -1.6% |
| 2011 | -- | $20,216 |
| 2010 | -- | $20,216 |
| 2009 | -- | $20,216 |
| 2008 | -- | $20,216 +35.7% |
| 2007 | -- | $14,896 |
| 2006 | -- | $14,896 |
| 2005 | -- | $14,896 |
| 2004 | -- | $14,896 |
| 2003 | -- | $14,896 -33.3% |
| 2002 | -- | $22,344 +43.6% |
| 2001 | -- | $15,555 |
Find assessor info on the county website
Neighborhood: Colonial Homeowners
Nearby homes
- $244,2004 bd3 ba1.9k sqft9 Ashton Gardens Dr, Jackson, MS 39211Off Market
- $287,0004 bd3 ba1.8k sqft7 Ashton Gardens Dr, Jackson, MS 39211Off Market
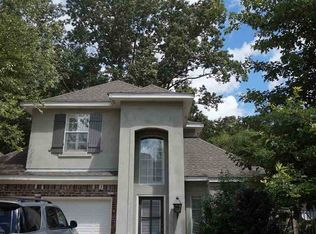
- $114,0003 bd2 ba1.4k sqft104 S Park Dr, Jackson, MS 39211Off Market
- $280,0004 bd3 ba1.7k sqft12 Ashton Gardens Dr, Jackson, MS 39211For Sale

- $235,9003 bd3 ba1.8k sqft5 Ashton Gardens Dr, Jackson, MS 39211Off Market
- $188,4003 bd3 ba1.7k sqft5 Ashton Gardens Dr #5, Jackson, MS 39211Off Market
- $237,6004 bd2 ba1.7k sqft10 Ashton Gardens Dr, Jackson, MS 39211Off Market
- $30,0001 AcresOld Canton Rd, Jackson, MS 39211Off Market
Nearby schools
GreatSchools rating
- 1/10Mc Leod Elementary SchoolGrades: PK-5Distance: 0.4 mi
- 9/10Northwest Middle SchoolGrades: 6-8Distance: 7.5 mi
- 7/10Murrah High SchoolGrades: 9-12Distance: 4.2 mi
Schools provided by the listing agent
- Elementary: McLeod
- Middle: Chastain
- High: Callaway
Source: MLS United. This data may not be complete. We recommend contacting the local school district to confirm school assignments for this home.
- Mississippi
- Hinds County
- Jackson
- 39211
- Colonial Homeowners
- 11 Ashton Gardens Dr
Nearby cities
Nearby neighborhoods
Nearby zip codes
Other Jackson Topics
