You don't want to miss this move-in-ready three bedroom, two bath Madison home. Hoy Farms homes do not turn over often, and this one will not disappoint. Fresh paint! Upon entry you will find a nice formal dining room to the right off of the foyer. The family room features a corner fireplace with a raised hearth and ventless gas logs. The dining room, family room, foyer, and hallway all have beautiful wood floors. The cook's kitchen has ample counter space with granite countertops, and a vaulted ceiling that extends to the casual dining or keeping area. Stainless appliances include a GE Profile 5-burner gas range, an under-counter microwave, a dishwasher and a refrigerator. There's also a dedicated laundry room with a sink, plenty of cabinet space, and even a connection for a gas dryer in addition to the electric dryer plug. A great feature, across the hall from the laundry room, is a dedicated office with a window and a built-in desk. The primary bedroom is at the back of the house and is very spacious with a tray ceiling. The en suite primary bath features a jetted tub, separate tiled shower, water closet, double vanities, and a vaulted ceiling with a fan. The primary closet is a large walk-in with built-ins. On the opposite side of the house are two additional generously sized bedrooms and a hall bath. Stairs from the keeping area lead up to an unfinished attic that could be finished out to make a bonus room or fourth bedroom that would be approximately 192 square feet. French doors from the great room lead to a covered patio, and off the patio is the nicest expansive deck you could ever ask for. The deck is Trex construction and has half of it covered and half open above. The yard is fully landscaped with well-maintained mature shrubbery and plantings, all serviced by an irrigation system for worry-free watering. Landscape lighting sets the mood at night! The property backs up to a well maintained green space. Call to schedule an appointment today before this one gets away!
Active
$475,000
252 Hoy Farms Dr, Madison, MS 39110
3beds
2,379sqft
Residential, Single Family Residence
Built in 2007
9,147 Square Feet Lot
$461,900 Zestimate®
$200/sqft
$73/mo HOA
What's special
Landscape lightingCovered patioNice formal dining roomFresh paint
- 47 days
- 472
- 35
Zillow last checked:
Listing updated:
Listed by:
Thad Irby 601-214-0270,
Charlotte Smith Real Estate 601-982-7998
Source: MLS United,MLS#: 4161149
Facts & features
Interior
Bedrooms & bathrooms
- Bedrooms: 3
- Bathrooms: 2
- Full bathrooms: 2
Heating
- Central, Fireplace(s), Natural Gas
Cooling
- Ceiling Fan(s), Central Air
Appliances
- Included: Dishwasher, Disposal, Exhaust Fan, Microwave, Refrigerator
- Laundry: Electric Dryer Hookup, Gas Dryer Hookup, Laundry Room, Sink, Washer Hookup
Features
- Ceiling Fan(s), Crown Molding, Double Vanity, Entrance Foyer, Granite Counters, High Ceilings, Pantry, Storage, Tray Ceiling(s), Vaulted Ceiling(s), Wired for Sound
- Flooring: Carpet, Tile, Wood
- Has fireplace: Yes
- Fireplace features: Gas Log, Great Room
Interior area
- Total structure area: 2,379
- Total interior livable area: 2,379 sqft
Video & virtual tour
Property
Parking
- Total spaces: 2
- Parking features: Attached
- Attached garage spaces: 2
Features
- Levels: One
- Stories: 1
- Patio & porch: Deck, See Remarks
- Exterior features: Lighting, Rain Gutters
- Fencing: Full
Lot
- Size: 9,147 Square Feet
Details
- Parcel number: 072b09d1720000
Construction
Type & style
- Home type: SingleFamily
- Property subtype: Residential, Single Family Residence
Materials
- Brick, Stucco
- Foundation: Slab
- Roof: Architectural Shingles
Condition
- Move In Ready
- New construction: No
- Year built: 2007
Utilities & green energy
- Sewer: Public Sewer
- Water: Public
- Utilities for property: Cable Available, Electricity Connected, Natural Gas Connected, Sewer Connected, Water Connected
Community & HOA
Community
- Features: Gated, Sidewalks, Street Lights
- Security: Gated Community
- Subdivision: Hoy Farms
HOA
- Has HOA: Yes
- Services included: Maintenance Grounds, Other
- HOA fee: $875 annually
Location
- Region: Madison
Financial & listing details
- Price per square foot: $200/sqft
- Tax assessed value: $284,700
- Annual tax amount: $4,976
- Date on market: 9/1/2026
- Electric utility on property: Yes
Estimated market value
$461,900
$439,000 - $485,000
$2,562/mo
Price history
| Date | Event | Price |
|---|---|---|
| 9/1/2026 | Listed for sale | $475,000+49.6%$200/sqft |
Source: MLS United #4161149 Report a problem | ||
| 7/5/2012 | Sold | -- |
Source: MLS United #1241981 Report a problem | ||
| 5/13/2012 | Listed for sale | $317,500-4.4%$133/sqft |
Source: Susan Burton Real Estate LLC #241981 Report a problem | ||
| 8/8/2010 | Listing removed | $332,000$140/sqft |
Source: Susan Burton Real Estate Report a problem | ||
| 5/15/2010 | Price change | $332,000-8.5%$140/sqft |
Source: BURTON, SUSAN, REAL ESTATE LLC #219016 Report a problem | ||
| 5/1/2010 | Listed for sale | $363,000$153/sqft |
Source: BURTON, SUSAN, REAL ESTATE LLC #219016 Report a problem | ||
Public tax history
| Year | Property taxes | Tax assessment |
|---|---|---|
| 2025 | $4,976 | $42,705 |
| 2024 | $4,976 +0% | $42,705 +0% |
| 2023 | $4,975 | $42,689 |
| 2022 | $4,975 +3.8% | $42,689 +3.8% |
| 2021 | $4,792 +50% | $41,120 +50% |
| 2020 | $3,194 +10.4% | $27,413 |
| 2019 | $2,894 | $27,413 |
| 2018 | $2,894 | $27,413 +1.6% |
| 2017 | $2,894 +1.7% | $26,994 |
| 2016 | $2,846 | $26,994 |
| 2015 | $2,846 -5.8% | $26,994 -5.3% |
| 2014 | $3,021 | $28,497 |
| 2013 | -- | -- |
| 2012 | -- | -- |
| 2011 | -- | -- |
| 2010 | -- | -- |
| 2009 | -- | -- |
| 2008 | -- | -- |
| 2007 | -- | -- |
Find assessor info on the county website
Monthly payment
Est. payment
Payment breakdown
Explore the cost of this home by adjusting the details. Changes won't be saved.Climate risks
Neighborhood: 39110
Nearby schools
Schools provided by the listing agent
- Elementary: Madison Avenue
- Middle: Madison
- High: Madison Central
Source: MLS United. This data may not be complete. We recommend contacting the local school district to confirm school assignments for this home.


Similar homes
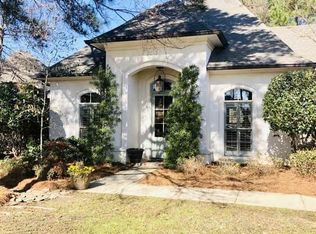
- $479,9004 bd4 ba2.8k sqft129 Hoy Farms Dr, Madison, MS 39110For Sale
 MLS ID #4156391, Janice Guckert, Guckert Realty Group, LLC. MLS United
 - $625,0004 bd3 ba3.3k sqft240 Hoy Farms Dr, Madison, MS 39110For Sale
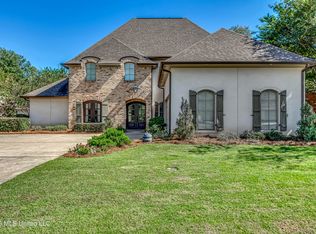 MLS ID #4165829, Bethany E Foote, BHHS Gateway Real Estate. MLS United
 - $379,0004 bd3 ba2.4k sqft101 Darrowsby Pl, Madison, MS 39110For Sale
 MLS ID #4151365, Ann Prewitt, Ann Prewitt and Associates. MLS United
 - $575,0004 bd4 ba2.4k sqft153 Louis Lefleur Blvd, Madison, MS 39110For Sale
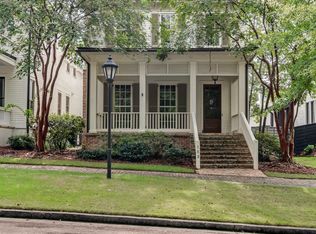 MLS ID #4160728, Ann Prewitt, Ann Prewitt and Associates. MLS United
