RARE FIND! 2 PRIMARY SUITES--PERFECT for IN-LAWS or GUESTS! 4 Bedrooms (3 down) & 4 FULL Baths! 2844 Sq. Ft! On a quiet cul-de-sac in GATED Hoy Farms with 2 gates! You will love the new city sidewalks surrounding the neighborhood and being so close to the Hwy 51 Kroger, restaurants, shopping, & schools! In top-ranking Madison school district and only minutes from MRA! Easy access to Old Canton Rd, Hwy 51, Rice Rd., Natchez Trace Pkwy and I-55! You will love this fabulous home offering low-maintenance living, tons of storage and a fabulous screened porch with swing & extended patio overlooking the small, private, fenced backyard! Wood floors throughout most of downstairs! Formal dining! Huge great room w/ soaring ceilings, fireplace, built-ins & arched brick accent wall! Spacious kitchen with breakfast room & bar! Tons of cabinets & drawers! NEW 5-burner gas cooktop! Double ovens! Almost new stainless refrigerator remains! The 3-way split bedroom plan offers privacy for all! Huge primary bedroom #1 has wood floors, luxurious bath w/ large double vanity, separate tub & walk-in shower, private "water closet" & the BEST walk-in closet ever! Primary Bedroom #2 has an extra-large walk-in closet & another luxurious bath with double vanity, separate tub & walk-in shower plus private "water closet!" BR #3 & guest bath are on separate hallway from the other 2 downstairs bedrooms and BR #4 is upstairs with its own bath! Walk-in floored attic! New carpet! Tinted downstairs windows! Security front door and windows in back bedrooms by Ironworks! Oversized 2-car garage w/ large storage room! Extra parking pad! 6 year old roof! Upstairs HVAC 2 years old! Call to see this move-in ready home and make an offer today! You will love living here!
Active
Price cut: $15.1K (9/24)
$479,900
129 Hoy Farms Dr, Madison, MS 39110
4beds
2,844sqft
Residential, Single Family Residence
Built in 2006
10,454 Square Feet Lot
$473,400 Zestimate®
$169/sqft
$71/mo HOA
What's special
Extra parking padTinted downstairs windowsArched brick accent wallDouble ovensFormal diningWalk-in floored atticAlmost new stainless refrigerator
- 90 days
- 1,169
- 94
Zillow last checked:
Listing updated:
Listed by:
Janice Guckert 601-624-8390,
Guckert Realty Group, LLC 601-624-8390
Source: MLS United,MLS#: 4156391
Facts & features
Interior
Bedrooms & bathrooms
- Bedrooms: 4
- Bathrooms: 4
- Full bathrooms: 4
Heating
- Central, Fireplace(s), Natural Gas
Cooling
- Ceiling Fan(s), Central Air, Electric
Appliances
- Included: Dishwasher, Disposal, Double Oven, Microwave, Stainless Steel Appliance(s)
- Laundry: Electric Dryer Hookup, Laundry Room, Main Level
Features
- Breakfast Bar, Ceiling Fan(s), Crown Molding, Double Vanity, Entrance Foyer, Granite Counters, High Ceilings, High Speed Internet, Primary Downstairs, Storage, Walk-In Closet(s)
- Flooring: Carpet, Concrete
- Doors: French Doors, Insulated, Security
- Windows: Insulated Windows, Plantation Shutters, Window Treatments
- Has fireplace: Yes
- Fireplace features: Gas Log
Interior area
- Total structure area: 2,844
- Total interior livable area: 2,844 sqft
Video & virtual tour
Property
Parking
- Total spaces: 2
- Parking features: Attached, Garage Door Opener, Garage Faces Front, Parking Pad, Concrete
- Attached garage spaces: 2
- Has uncovered spaces: Yes
Features
- Levels: One and One Half
- Stories: 1
- Patio & porch: Patio, Screened
- Exterior features: Private Yard, Rain Gutters
- Fencing: Back Yard,Wood,Wrought Iron
Lot
- Size: 10,454 Square Feet
- Features: Cul-De-Sac, Level
Details
- Parcel number: 072b09d0880000
Construction
Type & style
- Home type: SingleFamily
- Architectural style: Traditional
- Property subtype: Residential, Single Family Residence
Materials
- Brick
- Foundation: Slab
- Roof: Architectural Shingles
Condition
- Move In Ready
- New construction: No
- Year built: 2006
Utilities & green energy
- Sewer: Public Sewer
- Water: Public
- Utilities for property: Electricity Connected, Natural Gas Connected, Sewer Connected, Water Connected, Fiber to the House
Community & HOA
Community
- Features: Gated
- Security: Gated Community, Security System
- Subdivision: Hoy Farms
HOA
- Has HOA: Yes
- Services included: Maintenance Grounds, Security
- HOA fee: $850 annually
Location
- Region: Madison
Financial & listing details
- Price per square foot: $169/sqft
- Tax assessed value: $305,310
- Annual tax amount: $3,258
- Date on market: 7/19/2026
- Electric utility on property: Yes
Estimated market value
$473,400
$450,000 - $497,000
$3,092/mo
Price history
| Date | Event | Price |
|---|---|---|
| 9/24/2026 | Price change | $479,900-3.1%$169/sqft |
Source: MLS United #4156391 Report a problem | ||
| 9/12/2026 | Price change | $495,000-0.6%$174/sqft |
Source: MLS United #4156391 Report a problem | ||
| 7/19/2026 | Listed for sale | $498,000+29.4%$175/sqft |
Source: MLS United #4156391 Report a problem | ||
| 10/11/2017 | Listing removed | $385,000$135/sqft |
Source: MERCK TEAM REALTY, INC. #299854 Report a problem | ||
| 7/28/2017 | Listed for sale | $385,000$135/sqft |
Source: MERCK TEAM REALTY, INC. #299854 Report a problem | ||
Public tax history
| Year | Property taxes | Tax assessment |
|---|---|---|
| 2025 | $3,258 | $30,531 |
| 2024 | $3,258 -8.4% | $30,531 +0% |
| 2023 | $3,557 | $30,521 |
| 2022 | $3,557 +3.9% | $30,521 +3.9% |
| 2021 | $3,423 | $29,376 |
| 2020 | $3,423 +9.6% | $29,376 |
| 2019 | $3,123 | $29,376 |
| 2018 | $3,123 | $29,376 +1.6% |
| 2017 | $3,123 +25.1% | $28,919 |
| 2016 | $2,496 | $28,919 |
| 2015 | $2,496 -7.7% | $28,919 -5.9% |
| 2014 | $2,705 | $30,716 |
| 2013 | -- | -- |
| 2012 | -- | -- |
| 2011 | -- | -- |
| 2010 | -- | -- |
| 2009 | -- | -- |
| 2008 | -- | -- |
| 2007 | -- | -- |
Find assessor info on the county website
Monthly payment
Est. payment
Payment breakdown
Explore the cost of this home by adjusting the details. Changes won't be saved.Climate risks
Neighborhood: 39110
Nearby schools
Schools provided by the listing agent
- Elementary: Madison Avenue
- Middle: Madison Middle School
- High: Madison Central
Source: MLS United. This data may not be complete. We recommend contacting the local school district to confirm school assignments for this home.

Similar homes
- $475,0003 bd2 ba2.3k sqft252 Hoy Farms Dr, Madison, MS 39110For Sale
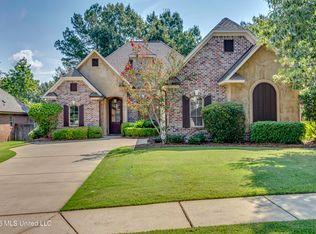 MLS ID #4161149, Thad Irby, Charlotte Smith Real Estate. MLS United
 - $625,0004 bd3 ba3.3k sqft240 Hoy Farms Dr, Madison, MS 39110For Sale
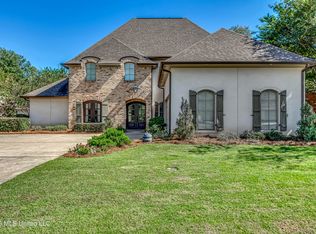 MLS ID #4165829, Bethany E Foote, BHHS Gateway Real Estate. MLS United
 - $379,0004 bd3 ba2.4k sqft101 Darrowsby Pl, Madison, MS 39110For Sale
 MLS ID #4151365, Ann Prewitt, Ann Prewitt and Associates. MLS United
 - $575,0004 bd4 ba2.4k sqft153 Louis Lefleur Blvd, Madison, MS 39110For Sale
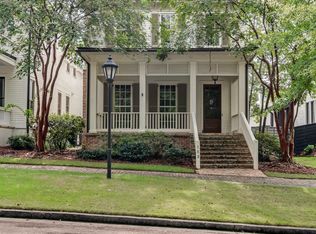 MLS ID #4160728, Ann Prewitt, Ann Prewitt and Associates. MLS United
