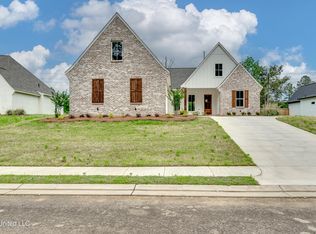
NEW PRICE, NEW PRICE, NEW PRICE!!!!!!!! Welcome to 124 Grayson Way in Lake Caroline! This beautifully designed 3-bedroom, 2-bath new construction home offers 2,203 square feet of exceptional living space. Features include wide-plank white oak flooring, formal dining room, spacious living area with gas log fireplace and custom built-ins, and a wall of windows overlooking the backyard. The gourmet kitchen boasts quartz countertops, oversized island, designer backsplash, abundant cabinetry, and a separate breakfast/keeping room. An impressive walk-in pantry provides exceptional storage. The primary suite features tray ceilings, a luxurious bath with dual vanities, soaking tub, oversized tiled shower, and spacious walk-in closet connecting to a well-appointed laundry room and drop zone. Secondary bedrooms offer oversized walk-in closets, while the guest bath features double vanities. Enjoy outdoor entertaining on the covered back porch with fireplace and TV hookup. Additional highlights include a side-entry garage and extra parking pad. Located in desirable Lake Caroline, residents enjoy access to an 835-acre private lake, boating, fishing, pools, tennis courts, walking trails, and golf amenities. Quality construction, thoughtful design, and exceptional amenities make this home a must-see!
Active
Price cut: $40K (11/5)
$399,999
124 Grayson Way, Madison, MS 39110
3beds
2,203sqft
Residential, Single Family Residence
Built in 2025
0.35 Acres Lot
$399,300 Zestimate®
$182/sqft
$87/mo HOA
What's special
Side-entry garageExtra parking padSpacious walk-in closetOversized islandFormal dining roomCustom built-insImpressive walk-in pantry
- 28 days
- 266
- 35
Zillow last checked:
Listing updated:
Listed by:
William White 601-416-6999,
White Realty Company 601-389-5700
Source: MLS United,MLS#: 4165334
Facts & features
Interior
Bedrooms & bathrooms
- Bedrooms: 3
- Bathrooms: 2
- Full bathrooms: 2
Heating
- Central, Fireplace(s), Natural Gas
Cooling
- Central Air
Appliances
- Included: Dishwasher, Disposal, Microwave, Range Hood, Stainless Steel Appliance(s)
- Laundry: Electric Dryer Hookup, Laundry Room, Sink
Features
- Breakfast Bar, Ceiling Fan(s), Crown Molding, Double Vanity, Eat-in Kitchen, Entrance Foyer, Granite Counters, High Ceilings, High Speed Internet, Open Floorplan, Pantry, Recessed Lighting, Soaking Tub, Storage, Walk-In Closet(s), Kitchen Island
- Flooring: Ceramic Tile
- Has fireplace: Yes
- Fireplace features: Gas Log, Living Room, Outside
Interior area
- Total structure area: 2,203
- Total interior livable area: 2,203 sqft
Video & virtual tour
Property
Parking
- Total spaces: 2
- Parking features: Attached, Garage Door Opener, Garage Faces Side, Concrete
- Attached garage spaces: 2
Features
- Levels: One
- Stories: 1
- Patio & porch: Patio
- Exterior features: Private Yard
- Fencing: Back Yard,Wood
Lot
- Size: 0.35 Acres
- Features: Cul-De-Sac
Details
- Parcel number: Unassigned
Construction
Type & style
- Home type: SingleFamily
- Architectural style: Traditional
- Property subtype: Residential, Single Family Residence
Materials
- Brick
- Foundation: Slab
- Roof: Architectural Shingles
Condition
- New Construction
- New construction: No
- Year built: 2025
Utilities & green energy
- Sewer: Public Sewer
- Water: Public
- Utilities for property: Electricity Connected, Natural Gas Connected, Sewer Connected, Water Connected, Fiber to the House
Community & HOA
Community
- Features: Clubhouse, Fishing, Golf, Hiking/Walking Trails, Marina, Park, RV / Boat Storage
- Security: Smoke Detector(s)
- Subdivision: Lake Caroline
HOA
- Has HOA: Yes
- Services included: Management
- HOA fee: $1,045 annually
Location
- Region: Madison
Financial & listing details
- Price per square foot: $182/sqft
- Annual tax amount: $700
- Date on market: 10/12/2026
- Electric utility on property: Yes
Estimated market value
$399,300
$379,000 - $419,000
$3,154/mo
Price history
| Date | Event | Price |
|---|---|---|
| 11/5/2026 | Price change | $399,999-9.1%$182/sqft |
Source: MLS United #4165334 Report a problem | ||
| 10/12/2026 | Listed for sale | $440,000$200/sqft |
Source: MLS United #4165334 Report a problem | ||
| 10/10/2026 | Listing removed | $440,000$200/sqft |
Source: MLS United #4140320 Report a problem | ||
| 7/29/2026 | Price change | $440,000-2.2%$200/sqft |
Source: MLS United #4140320 Report a problem | ||
| 5/27/2026 | Price change | $450,000-2.7%$204/sqft |
Source: MLS United #4140320 Report a problem | ||
| 2/24/2026 | Listed for sale | $462,500+1.4%$210/sqft |
Source: MLS United #4140320 Report a problem | ||
| 2/24/2026 | Listing removed | $456,000$207/sqft |
Source: MLS United #4131002 Report a problem | ||
| 11/7/2025 | Listed for sale | $456,000+1.4%$207/sqft |
Source: MLS United #4131002 Report a problem | ||
| 9/25/2025 | Listing removed | $449,500$204/sqft |
Source: MLS United #4092485 Report a problem | ||
| 5/19/2025 | Listed for sale | $449,500-3.3%$204/sqft |
Source: MLS United #4092485 Report a problem | ||
| 10/28/2024 | Listed for sale | $465,000$211/sqft |
Source: MLS United #4092485 Report a problem | ||
Public tax history
Tax history is unavailable.
Monthly payment
Est. payment
Payment breakdown
Explore the cost of this home by adjusting the details. Changes won't be saved.Climate risks
Neighborhood: 39110
Nearby schools
Schools provided by the listing agent
- Elementary: Canton
- Middle: Canton
- High: Canton
Source: MLS United. This data may not be complete. We recommend contacting the local school district to confirm school assignments for this home.

Similar homes
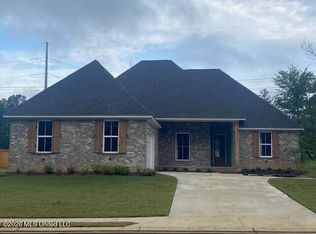
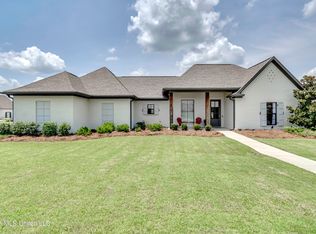
- $399,0003 bd2 ba2k sqft129 Camden Point, Madison, MS 39110For Sale
 MLS ID #4158122, Kelly Lindsay, BHHS Gateway Real Estate. MLS United
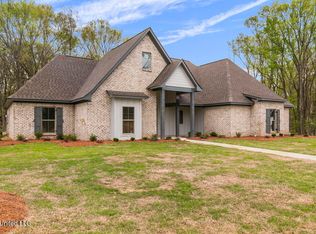
- $364,9003 bd2 ba1.8k sqft205 Lakecrest Dr, Madison, MS 39110New Construction
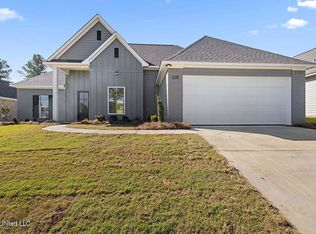 MLS ID #4130389, Julie McNeely, Julie McNeely Properties. MLS United
- $378,0004 bd3 ba2.5k sqft130 Covey Run, Madison, MS 39110For Sale
 MLS ID #4117030, Hailey C Clark, JP Clark Realty LLC. MLS United
- $459,9004 bd3 ba2.2k sqft114 Grayson Way, Madison, MS 39110New Construction
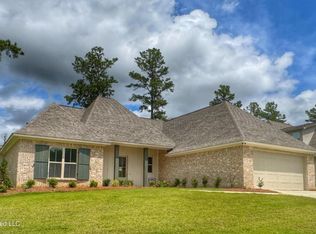 MLS ID #4127422, Jim Engle, Engle. MLS United
