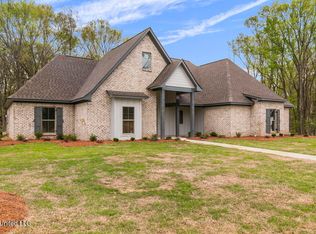
4BD/3BA or 3BD and Home Office! You'll love the high ceilings, ship lap feature wall, open Living/dining with views and access to a covered back porch and private back yard- common area, no neighbors! Unique brick arch into the kitchen-casual dining area. Kitchen has lots of granite counter space , custom cabinets and a huge walk -in pantry behind a beautiful barn door! Spacious Main Bedroom has spa-like bath and large walk-in closet. 2 other bedrooms share a Jack-n-Jill bath while the 4th bedroom has access to the third full hall bath. There is a large storage room in the garage and entrance to the home through a mud room with builts-ins and also entrance to the laundry room with lots of cabinets, sink and folding station. So Many Unique and Custom Features ! Make it your Own!
Active
Price cut: $8K (9/22)
$420,000
118 Grayson Way, Madison, MS 39110
4beds
2,280sqft
Residential, Single Family Residence
Built in 2026
0.33 Acres Lot
$-- Zestimate®
$184/sqft
$90/mo HOA
What's special
Spacious main bedroomHigh ceilingsCustom cabinetsSpa-like bathLarge walk-in closetShip lap feature wall
- 194 days
- 474
- 17
Zillow last checked:
Listing updated:
Listed by:
Clay M Beard 601-624-4594,
BrokerSouth Properties of Jxn 601-978-3003
Source: MLS United,MLS#: 4142936
Facts & features
Interior
Bedrooms & bathrooms
- Bedrooms: 4
- Bathrooms: 3
- Full bathrooms: 3
Heating
- Fireplace(s), Natural Gas
Cooling
- Ceiling Fan(s), Central Air
Appliances
- Included: Disposal, Exhaust Fan, Gas Cooktop, Microwave, Stainless Steel Appliance(s), Tankless Water Heater
Features
- Built-in Features, Ceiling Fan(s), Crown Molding, Double Vanity, Granite Counters, High Ceilings, Kitchen Island, Pantry, Storage
- Flooring: Vinyl
- Windows: Vinyl
- Has fireplace: Yes
- Fireplace features: Gas Log, Gas Starter, Living Room, Ventless
Interior area
- Total structure area: 2,280
- Total interior livable area: 2,280 sqft
Video & virtual tour
Property
Parking
- Total spaces: 2
- Parking features: Garage Faces Side, Storage, Concrete
- Garage spaces: 2
Features
- Levels: One
- Stories: 1
- Patio & porch: Rear Porch
- Exterior features: Lighting, Other
Lot
- Size: 0.33 Acres
Details
- Parcel number: 081a11527/00.00
Construction
Type & style
- Home type: SingleFamily
- Property subtype: Residential, Single Family Residence
Materials
- Brick, HardiPlank Type
- Foundation: Post-Tension
- Roof: Architectural Shingles
Condition
- New Construction
- New construction: Yes
- Year built: 2026
Utilities & green energy
- Sewer: Public Sewer
- Water: Public
- Utilities for property: Electricity Connected, Natural Gas Connected, Sewer Connected, Water Connected
Community & HOA
Community
- Features: Boating, Clubhouse, Fishing, Golf, Hiking/Walking Trails, Lake, Marina, Park, Pool
- Subdivision: Lake Caroline
HOA
- Has HOA: Yes
- Services included: Maintenance Grounds
- HOA fee: $1,075 annually
Location
- Region: Madison
Financial & listing details
- Price per square foot: $184/sqft
- Annual tax amount: $700
- Date on market: 3/19/2026
- Electric utility on property: Yes
Estimated market value
Not available
Estimated sales range
Not available
$3,334/mo
Price history
| Date | Event | Price |
|---|---|---|
| 9/22/2026 | Price change | $420,000-1.9%$184/sqft |
Source: MLS United #4142936 Report a problem | ||
| 9/10/2026 | Price change | $428,000-1.2%$188/sqft |
Source: MLS United #4142936 Report a problem | ||
| 9/8/2026 | Price change | $433,000-0.5%$190/sqft |
Source: MLS United #4142936 Report a problem | ||
| 8/27/2026 | Price change | $435,000-0.2%$191/sqft |
Source: MLS United #4142936 Report a problem | ||
| 8/12/2026 | Price change | $436,000-0.5%$191/sqft |
Source: MLS United #4142936 Report a problem | ||
| 8/6/2026 | Price change | $438,000-0.5%$192/sqft |
Source: MLS United #4142936 Report a problem | ||
| 8/4/2026 | Price change | $440,000-0.2%$193/sqft |
Source: MLS United #4142936 Report a problem | ||
| 7/30/2026 | Price change | $441,000-0.2%$193/sqft |
Source: MLS United #4142936 Report a problem | ||
| 7/21/2026 | Price change | $442,000-0.2%$194/sqft |
Source: MLS United #4142936 Report a problem | ||
| 7/14/2026 | Price change | $443,000-0.2%$194/sqft |
Source: MLS United #4142936 Report a problem | ||
| 6/5/2026 | Price change | $444,000-0.2%$195/sqft |
Source: MLS United #4142936 Report a problem | ||
| 5/21/2026 | Price change | $445,000-0.9%$195/sqft |
Source: MLS United #4142936 Report a problem | ||
| 5/8/2026 | Price change | $449,000-0.2%$197/sqft |
Source: MLS United #4142936 Report a problem | ||
| 4/24/2026 | Price change | $450,000-1.3%$197/sqft |
Source: MLS United #4142936 Report a problem | ||
| 4/7/2026 | Price change | $456,000-0.7%$200/sqft |
Source: MLS United #4142936 Report a problem | ||
| 3/19/2026 | Listed for sale | $459,011$201/sqft |
Source: MLS United #4142936 Report a problem | ||
Public tax history
Tax history is unavailable.
Monthly payment
Est. payment
Payment breakdown
Explore the cost of this home by adjusting the details. Changes won't be saved.Climate risks
Neighborhood: 39110
Nearby schools
Schools provided by the listing agent
- Elementary: Canton
- Middle: Canton Middle School
- High: Canton
Source: MLS United. This data may not be complete. We recommend contacting the local school district to confirm school assignments for this home.

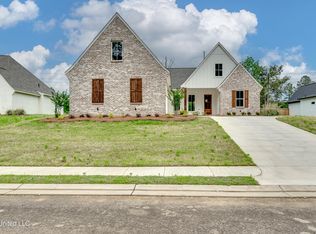
Similar homes
- $449,5004 bd3 ba2.2k sqft159 Camden Lake Dr, Madison, MS 39110For Sale
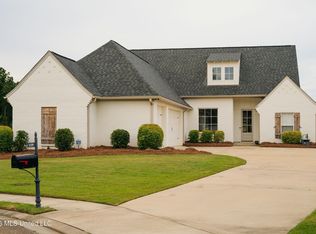 MLS ID #4162250, Adam Hester, SmallTown Hunting Properties & Real Estate. MLS United
 - $471,0004 bd3 ba2.2k sqft114 Grayson Way, Madison, MS 39110New Construction
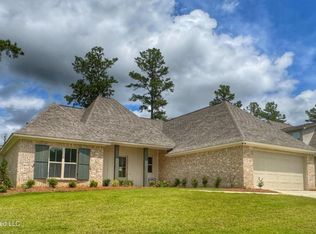 MLS ID #4127422, Jim Engle, Engle. MLS United
 - $469,0004 bd2 ba2.6k sqft101 Hunter Ct, Madison, MS 39110For Sale By Owner
- $370,0004 bd3 ba2.2k sqft103 Red Oak Ct, Madison, MS 39110For Sale
 MLS ID #4161352, Roderick D Ward, Trelora Realty, Inc. MLS United
