Welcome to 162 Coventry Lane, a beautifully maintained 4-bedroom, 3-bath home offering the perfect combination of space, comfort, and functionality. This inviting home features a dedicated office, ideal for working from home, studying, or creating a flexible space to fit your needs. The 3-car garage provides generous parking and additional storage. Step outside and enjoy the large covered back patio, perfect for relaxing, entertaining, or enjoying outdoor gatherings. The beautifully landscaped yard adds wonderful curb appeal, and the storage house in the backyard provides convenient additional space for lawn equipment, tools, and more. Nestled in a quiet, well-kept neighborhood, this home offers a peaceful setting with plenty of room inside and out. Seller will consider a 3% concession toward buyer's allowable closing costs with an acceptable full-price offer. Don't miss your opportunity to make 162 Coventry Lane your new home—schedule your private showing today!
Active
$414,900
162 Coventry Ln, Canton, MS 39046
4beds
2,318sqft
Residential, Single Family Residence
Built in 2021
0.32 Acres Lot
$413,700 Zestimate®
$179/sqft
$33/mo HOA
What's special
- 52 days
- 154
- 2
Zillow last checked:
Listing updated:
Listed by:
Arlean T Lloyd 601-613-1924,
SIgnature Elite Properties LLC. 601-613-1924
Source: MLS United,MLS#: 4160147
Facts & features
Interior
Bedrooms & bathrooms
- Bedrooms: 4
- Bathrooms: 3
- Full bathrooms: 3
Primary bedroom
- Level: Main
Heating
- Central, Fireplace(s), Natural Gas
Cooling
- Central Air
Appliances
- Included: Cooktop, Dishwasher, Disposal, Double Oven, Exhaust Fan, Gas Cooktop, Gas Water Heater, Microwave, Water Heater
Features
- Double Vanity, High Ceilings, Pantry, Walk-In Closet(s), Kitchen Island, Granite Counters
- Flooring: Carpet, Ceramic Tile, Wood
- Windows: Insulated Windows
- Has fireplace: Yes
- Fireplace features: Gas Log, Great Room, Bath
Interior area
- Total structure area: 2,318
- Total interior livable area: 2,318 sqft
Video & virtual tour
Property
Parking
- Total spaces: 6
- Parking features: Attached, Garage Door Opener
- Attached garage spaces: 3
- Carport spaces: 3
- Covered spaces: 6
Features
- Levels: One
- Stories: 1
- Patio & porch: Patio
- Exterior features: Lighting
- Fencing: None
- Waterfront features: None
Lot
- Size: 0.32 Acres
Details
- Additional structures: Barn(s)
- Parcel number: 082f230201000
- Zoning description: Single Family Residence
Construction
Type & style
- Home type: SingleFamily
- Architectural style: Farmhouse
- Property subtype: Residential, Single Family Residence
Materials
- Brick, Masonite
- Foundation: Slab
- Roof: Architectural Shingles
Condition
- Move In Ready
- New construction: Yes
- Year built: 2021
Utilities & green energy
- Sewer: Public Sewer
- Water: Public
- Utilities for property: Electricity Available, Natural Gas Available, Water Available
Community & HOA
Community
- Features: None
- Security: Smoke Detector(s), None
- Subdivision: Coventry
HOA
- Has HOA: Yes
- Services included: Other
- HOA fee: $400 annually
Location
- Region: Canton
Financial & listing details
- Price per square foot: $179/sqft
- Annual tax amount: $5,214
- Date on market: 8/22/2026
- Electric utility on property: Yes
Estimated market value
$413,700
$393,000 - $434,000
$2,865/mo
Price history
| Date | Event | Price |
|---|---|---|
| 8/22/2026 | Listed for sale | $414,900+12.2%$179/sqft |
Source: MLS United #4160147 Report a problem | ||
| 4/16/2021 | Sold | -- |
Source: Agent Provided Report a problem | ||
| 3/8/2021 | Pending sale | $369,900$160/sqft |
Source:  CMMLS #337151 Report a problem CMMLS #337151 Report a problem | ||
| 1/13/2021 | Listed for sale | $369,900$160/sqft |
Source: CMMLS #337151 Report a problem | ||
Public tax history
Tax history is unavailable.
Monthly payment
Est. payment
Payment breakdown
Explore the cost of this home by adjusting the details. Changes won't be saved.Climate risks
Neighborhood: 39046
Nearby schools
Schools provided by the listing agent
- Elementary: Madison Crossing
- Middle: Germantown Middle
- High: Germantown
Source: MLS United. This data may not be complete. We recommend contacting the local school district to confirm school assignments for this home.
Similar homes
- $370,0004 bd3 ba2.4k sqft109 Bear Creek Cir, Canton, MS 39046For Sale
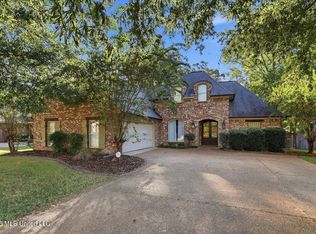 MLS ID #4164966, Cindy McMullin, Hometown Property Group. MLS United
 - $399,9004 bd4 ba2.9k sqft120 Timber Green Ln, Canton, MS 39046For Sale
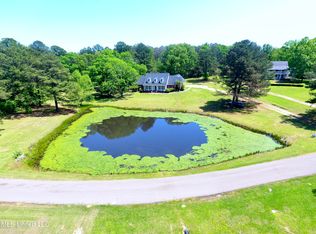 MLS ID #4135498, Ryan Ainsworth, Trifecta Real Estate, LLC. MLS United
 - $399,0003 bd2 ba1.8k sqft836 Glenwild Cir, Canton, MS 39046For Sale
 MLS ID #4155754, Carol Hill, Hill's Realty & Investment. MLS United
 - $389,5005 bd3 ba3k sqft131 Bradshaw Xing, Canton, MS 39046For Sale
 MLS ID #4155082, Kori Roby, Roby Realty. MLS United
