LOOKING FOR PRIVACY. THIS ONE COULD BE THE ONE. THIS IS A 4 BEDR00M 2 BATH HOME THAT OFFERS A SPLIT-PLAN WITH APPROX 1885 SF AND IS SITTING IN A CUL-DE-SAC. IT HAS A LARGE FENCED IN BACKYARD THAT BACKS UP TO WOODS FOR A QUIET PEACEFUL RETREAT EVERY TIME YOU STEP OUT YOUR BACK DOOR ONTO YOUR COVERED BACK PORCH! YOU HAVE ACCESS TO CABLE AND SURROUND SOUND FOR YOUR OUTDOOR ENTERTAINING. BUT IF YOU WANT TO BE IN THE GARAGE DOING SOME THINGS...THEN YOU CAN ALSO HOOK UP YOUR TV AND CONNECT TO SURROUND SOUND THERE TOO! BACK INSIDE THE HOME THERE ARE WOOD FLOORS AND CERAMIC FLOORING. THIS IS A GREAT FLOOR PLAN FOR A GROWING FAMILY BECAUSE OF BEING A SPLIT PLAN IT HAS 3 BEDROOMS AND A LARGE BATH WITH DOUBLE SINKS AND WATER CLOSET ACROSS THE HUGE GREAT ROOM FROM THE MASTER SUITE FOR PRIVACY. THE MASTER SUITE IS SPACIOUS. THE MASTER BATH HAS HIS AND HER CLOSETS WITH DOUBLE VANITIES AND A WONDERFUL WHIRLPOOL TUB FOR LONG SOAKING BATHS. THE BREAKFAST KNOOK IN THE KITCHEN ALSO OFFERS A CONVENIENT BAR AREA FOR EXTRA SEATING.THERE IS A LARGE DINING AREA FOR ENTERTAINING OPEN TO THE GREAT ROOM AND A COZY FIRE PLACE. THIS HOME ALSO QUALIFIES FOR USDA FINANCING. THIS COULD BE THE HOME YOU HAVE BEEN LOOKING FOR.
Active
$279,900
107 Ashby Park, Canton, MS 39046
4beds
1,885sqft
Residential, Single Family Residence
Built in 1985
9,583 Square Feet Lot
$270,000 Zestimate®
$148/sqft
$-- HOA
What's special
Quiet peaceful retreatCovered back porchWood floorsCozy fireplaceCeramic flooringGreat room
- 89 days
- 172
- 10
Zillow last checked:
Listing updated:
Listed by:
Susie Maier 601-942-2613,
The Real Estate Shoppe 601-942-2613
Source: MLS United,MLS#: 4155206
Facts & features
Interior
Bedrooms & bathrooms
- Bedrooms: 4
- Bathrooms: 2
- Full bathrooms: 2
Heating
- Central, Fireplace(s), Natural Gas
Cooling
- Ceiling Fan(s), Central Air, Exhaust Fan, Gas
Appliances
- Included: Dishwasher, Disposal, Free-Standing Electric Range, Free-Standing Refrigerator, Gas Water Heater, Microwave, Range Hood, Stainless Steel Appliance(s), Water Heater
Features
- Has fireplace: Yes
- Fireplace features: Gas Log, Gas Starter, Great Room, Ventless
Interior area
- Total structure area: 1,885
- Total interior livable area: 1,885 sqft
Video & virtual tour
Property
Parking
- Total spaces: 2
- Parking features: Attached, Garage Door Opener
- Attached garage spaces: 2
Features
- Levels: One
- Stories: 1
- Patio & porch: Rear Porch, Slab
- Exterior features: Rain Gutters
Lot
- Size: 9,583 Square Feet
Details
- Parcel number: 082f240144300
Construction
Type & style
- Home type: SingleFamily
- Property subtype: Residential, Single Family Residence
Materials
- Brick
- Foundation: Slab
- Roof: Asphalt
Condition
- New construction: No
- Year built: 1985
Utilities & green energy
- Sewer: Public Sewer
- Water: Public
- Utilities for property: Cable Connected
Community & HOA
Community
- Subdivision: Harvey Crossing
HOA
- Has HOA: Yes
- Services included: Other
Location
- Region: Canton
Financial & listing details
- Price per square foot: $148/sqft
- Tax assessed value: $181,350
- Annual tax amount: $1,562
- Date on market: 7/8/2026
Estimated market value
$270,000
$257,000 - $284,000
$2,173/mo
Price history
| Date | Event | Price |
|---|---|---|
| 7/8/2026 | Listed for sale | $279,900+7.7%$148/sqft |
Source: MLS United #4155206 Report a problem | ||
| 4/28/2023 | Sold | -- |
Source: MLS United #4040127 Report a problem | ||
| 3/6/2023 | Pending sale | $260,000$138/sqft |
Source: MLS United #4040127 Report a problem | ||
| 3/6/2023 | Listed for sale | $260,000$138/sqft |
Source: MLS United #4040127 Report a problem | ||
| 3/6/2023 | Pending sale | $260,000$138/sqft |
Source: MLS United #4040127 Report a problem | ||
| 2/23/2023 | Listed for sale | $260,000$138/sqft |
Source: MLS United #4040127 Report a problem | ||
Public tax history
| Year | Property taxes | Tax assessment |
|---|---|---|
| 2025 | $1,562 | $18,135 |
| 2024 | $1,562 -16.1% | $18,135 |
| 2023 | $1,862 +0.1% | $18,135 +0.1% |
| 2022 | $1,861 +6.1% | $18,124 +4% |
| 2021 | $1,755 -33.3% | $17,427 -33.3% |
| 2020 | $2,632 | $26,141 |
| 2019 | $2,632 +2.2% | $26,141 +2.2% |
| 2018 | $2,574 | $25,571 +1.6% |
| 2017 | $2,574 +85.3% | $25,164 +50% |
| 2016 | $1,389 | $16,776 |
| 2015 | $1,389 +5.1% | $16,776 |
| 2014 | $1,322 | $16,776 |
| 2013 | -- | -- |
| 2012 | -- | -- |
| 2011 | -- | -- |
| 2010 | -- | -- |
| 2009 | -- | -- |
| 2008 | -- | -- |
| 2007 | -- | -- |
| 2006 | -- | -- |
| 2005 | -- | -- |
| 2004 | -- | -- |
Find assessor info on the county website
Monthly payment
Est. payment
Payment breakdown
Explore the cost of this home by adjusting the details. Changes won't be saved.Climate risks
Neighborhood: 39046
Nearby schools
Schools provided by the listing agent
- Elementary: Madison Crossing
- Middle: Germantown Middle
- High: Germantown
Source: MLS United. This data may not be complete. We recommend contacting the local school district to confirm school assignments for this home.
Similar homes
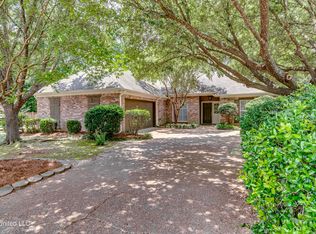
- $249,9003 bd2 ba1.5k sqft212 Village Cir, Canton, MS 39046For Sale
 MLS ID #4160980, Patricia C Thomas, Realities Real Estate, LLC. MLS United
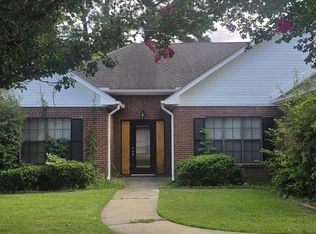
 - $340,0003 bd3 ba2k sqft106 Sweetbriar Cir, Canton, MS 39046For Sale
 MLS ID #4162851, Kadee Templeton, Turn Key Properties, LLC. MLS United
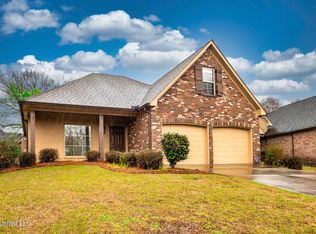
 - $249,0004 bd2 ba1.9k sqft106 Wells Ct, Canton, MS 39046For Sale
 MLS ID #4153080, David Moncrief, Clapton Realty Company. MLS United
 - $414,9004 bd3 ba2.3k sqft162 Coventry Ln, Canton, MS 39046New Construction
 MLS ID #4160147, Arlean T Lloyd, SIgnature Elite Properties LLC.. MLS United
