Built in 2022 and ready for its next owner, 203 Ashbury Cove delivers the space, modern finishes, and comfortable layout that make a house feel like home. With 4 bedrooms, 3 full baths, plus a dedicated office, there's plenty of room for everyday living, working from home, and entertaining. The kitchen serves as the heart of the home with an oversized island, granite countertops, walk-in pantry, and built-in appliances, all opening into an inviting living area highlighted by a fireplace. Polished concrete flooring adds a clean, contemporary look and makes upkeep easy. The primary suite provides a relaxing retreat with tray ceilings and a spacious walk-in closet. Outside, you'll have multiple places to unwind—from the welcoming covered front porch to the covered back patio that's already set up for entertaining. The patio furniture and outdoor TV stay, so you can start enjoying the space from day one. Newer construction, flexible living space, and an outdoor setup that's ready to enjoy—203 Ashbury Cove checks a lot of boxes. Schedule your showing and come see it for yourself!
Active
$372,500
203 Ashbury Cv, Canton, MS 39046
4beds
2,036sqft
Residential, Single Family Residence
Built in 2022
9,583 Square Feet Lot
$369,300 Zestimate®
$183/sqft
$600/mo HOA
What's special
- 15 days
- 159
- 7
Zillow last checked:
Listing updated:
Listed by:
John Mondy 601-720-4628,
Millennium Realty Inc 769-257-7780
Source: MLS United,MLS#: 4163880
Facts & features
Interior
Bedrooms & bathrooms
- Bedrooms: 4
- Bathrooms: 3
- Full bathrooms: 3
Heating
- Central, Fireplace(s)
Cooling
- Ceiling Fan(s), Central Air
Appliances
- Included: Built-In Gas Range, Dryer, Gas Cooktop, Microwave, Refrigerator, Stainless Steel Appliance(s), Washer, Washer/Dryer
Features
- Soaking Tub, Kitchen Island
- Has fireplace: Yes
- Fireplace features: Gas Log, Hearth
Interior area
- Total structure area: 2,036
- Total interior livable area: 2,036 sqft
Video & virtual tour
Property
Parking
- Total spaces: 2
- Parking features: Garage
- Garage spaces: 2
Features
- Levels: One
- Stories: 1
- Exterior features: Private Yard, Rain Gutters
- Fencing: Back Yard
- Waterfront features: None
Lot
- Size: 9,583 Square Feet
Details
- Parcel number: 082g264440000
Construction
Type & style
- Home type: SingleFamily
- Property subtype: Residential, Single Family Residence
Materials
- Brick Veneer
- Foundation: Slab
- Roof: Architectural Shingles
Condition
- New construction: No
- Year built: 2022
Utilities & green energy
- Sewer: Public Sewer
- Water: Public
- Utilities for property: Cable Available, Electricity Available, Natural Gas Connected, Sewer Connected
Community & HOA
Community
- Features: Park, Pool
- Subdivision: Ashby Ridge of Oakfield
HOA
- Has HOA: Yes
- Services included: Maintenance Grounds, Pool Service
- HOA fee: $600 monthly
Location
- Region: Canton
Financial & listing details
- Price per square foot: $183/sqft
- Tax assessed value: $240,480
- Annual tax amount: $2,084
- Date on market: 9/29/2026
- Electric utility on property: Yes
Estimated market value
$369,300
$351,000 - $388,000
$2,719/mo
Price history
| Date | Event | Price |
|---|---|---|
| 9/29/2026 | Listed for sale | $372,500-0.7%$183/sqft |
Source: MLS United #4163880 Report a problem | ||
| 9/22/2026 | Listing removed | $375,000$184/sqft |
Source: eXp Realty #4160348 Report a problem | ||
| 8/25/2026 | Listed for sale | $375,000+14.3%$184/sqft |
Source: MLS United #4160348 Report a problem | ||
| 4/29/2022 | Sold | -- |
Source: MLS United #1344767 Report a problem | ||
| 1/16/2022 | Pending sale | $328,200$161/sqft |
Source: MLS United #1344767 Report a problem | ||
| 10/7/2021 | Listed for sale | $328,200$161/sqft |
Source:  CMMLS #344767 Report a problem CMMLS #344767 Report a problem | ||
Public tax history
| Year | Property taxes | Tax assessment |
|---|---|---|
| 2025 | $2,084 +22.7% | $24,048 |
| 2024 | $1,699 -54.1% | $24,048 -33.3% |
| 2023 | $3,704 +628.7% | $36,072 +628.7% |
| 2022 | $508 | $4,950 |
Find assessor info on the county website
Monthly payment
Est. payment
Payment breakdown
Explore the cost of this home by adjusting the details. Changes won't be saved.Climate risks
Neighborhood: 39046
Nearby schools
Schools provided by the listing agent
- Elementary: Madison Crossing
- Middle: Germantown Middle
- High: Germantown
Source: MLS United. This data may not be complete. We recommend contacting the local school district to confirm school assignments for this home.
Similar homes
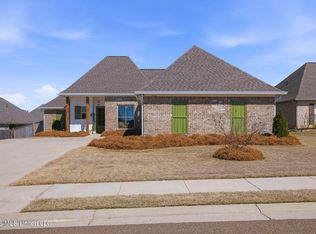
- $385,0004 bd3 ba2.2k sqft153 Hampton Hills Blvd, Canton, MS 39046For Sale
 MLS ID #4134020, Brad Williford, Hopper Properties. MLS United
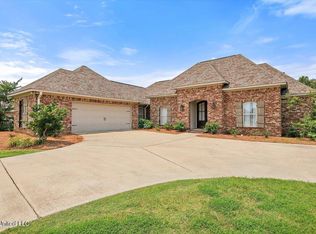
 - $340,0003 bd3 ba2k sqft106 Sweetbriar Cir, Canton, MS 39046For Sale
 MLS ID #4162851, Kadee Templeton, Turn Key Properties, LLC. MLS United
 - $369,9004 bd2 ba1.9k sqft120 Willow Way, Canton, MS 39046For Sale
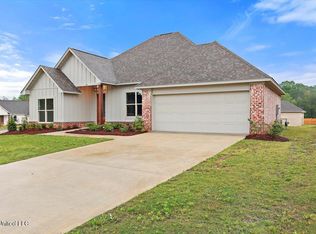 MLS ID #4158660, Nita L Durrell, Durrell Realty Group, LLC. MLS United
 - $339,0003 bd2 ba1.8k sqft125 Willow Way, Canton, MS 39046For Sale
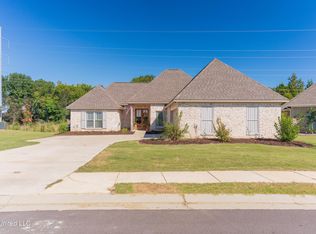 MLS ID #4128713, Mark A McNeece, Godfrey Realty Group. MLS United
