PRICED BELOW APPRAISAL Homeowner has a Home Inspection for your peace of mind. New Lighting in Foyer,Dining Room and Breakfast room. Looking for 3 bedrooms and 2 baths on corner lot then 101 Bear Creek Circle is the home for you. Seller has brand new lighting fixtures and the fabulous back porch has a new ceiling fan for those wonderful summer evening nights. This home was painted a few years ago Looks brand new. Primary Suite has new carpet and paint. Wonderful Kitchen with Granite Counter tops, Double ovens, New kitchen faucet, beautiful tile. Large fenced backyard. Backyard Porch has new Ceiling Fan. Two car garage with new Door and Motor. Close to everything Gluckstadt has to offer.
Active
Price cut: $7.5K (7/8)
$307,500
101 Bear Creek Cir, Canton, MS 39046
3beds
2,079sqft
:
Get pre-qualified$1,999/mo
Residential, Single Family Residence
Built in 2006
0.5 Acres Lot
$306,100 Zestimate®
$148/sqft
$33/mo HOA
What's special
Double ovensBeautiful tileLarge fenced backyardNew kitchen faucetCorner lot
- 180 days |
- 722 |
- 48 |
Zillow last checked:
Listing updated:
Listed by:
Marianne S Machost 601-941-3255,
Turn Key Properties, LLC 601-427-5088
Source: MLS United,MLS#: 4137564
Facts & features
Interior
Bedrooms & bathrooms
- Bedrooms: 3
- Bathrooms: 2
- Full bathrooms: 2
Heating
- Central, Natural Gas
Cooling
- Ceiling Fan(s), Central Air, Gas
Appliances
- Included: Cooktop, Dishwasher, Disposal, Double Oven, Exhaust Fan, Gas Cooktop, Microwave
- Laundry: Electric Dryer Hookup, Laundry Room, Washer Hookup
Features
- Ceiling Fan(s), Crown Molding, Double Vanity, Entrance Foyer, Granite Counters, High Ceilings, His and Hers Closets, Soaking Tub, Tile Counters, Walk-In Closet(s), Breakfast Bar
- Flooring: Carpet, Tile, Wood
- Doors: Dead Bolt Lock(s), French Doors
- Windows: Aluminum Frames, Double Pane Windows, Insulated Windows
- Has fireplace: Yes
- Fireplace features: Great Room
Interior area
- Total structure area: 2,079
- Total interior livable area: 2,079 sqft
Video & virtual tour
Property
Parking
- Total spaces: 2
- Parking features: Garage Faces Side, Concrete
- Garage spaces: 2
Features
- Levels: One
- Stories: 1
- Patio & porch: Rear Porch
- Exterior features: None
- Fencing: Back Yard,Wood
Lot
- Size: 0.5 Acres
- Features: Corner Lot, Level
Details
- Parcel number: 082h27162/0000
- Zoning description: Single Family Residential
Construction
Type & style
- Home type: SingleFamily
- Architectural style: Traditional
- Property subtype: Residential, Single Family Residence
Materials
- Brick
- Foundation: Slab
- Roof: Architectural Shingles
Condition
- Move In Ready
- New construction: No
- Year built: 2006
Utilities & green energy
- Sewer: Public Sewer
- Water: Public
- Utilities for property: Natural Gas Connected, Sewer Connected, Water Connected, Fiber to the House
Community & HOA
Community
- Features: Clubhouse, Pool
- Security: Smoke Detector(s)
- Subdivision: Bear Creek
HOA
- Has HOA: Yes
- Services included: Maintenance Grounds, Management, Pool Service
- HOA fee: $400 annually
Location
- Region: Canton
Financial & listing details
- Price per square foot: $148/sqft
- Tax assessed value: $209,210
- Annual tax amount: $2,099
- Date on market: 5/26/2026
Estimated market value
$306,100
$291,000 - $321,000
$2,502/mo
Price history
| Date | Event | Price |
|---|---|---|
| 7/8/2026 | Price change | $307,500-2.4%$148/sqft |
Source: MLS United #4137564 Report a problem | ||
| 6/30/2026 | Price change | $315,000-1.4%$152/sqft |
Source: MLS United #4137564 Report a problem | ||
| 6/9/2026 | Price change | $319,500-1.1%$154/sqft |
Source: MLS United #4137564 Report a problem | ||
| 5/25/2026 | Price change | $322,900-1.5%$155/sqft |
Source: MLS United #4137564 Report a problem | ||
| 5/14/2026 | Price change | $327,900-0.3%$158/sqft |
Source: MLS United #4137564 Report a problem | ||
| 3/31/2026 | Pending sale | $329,000$158/sqft |
Source: MLS United #4137564 Report a problem | ||
| 3/21/2026 | Price change | $329,000-2.9%$158/sqft |
Source: MLS United #4137564 Report a problem | ||
| 3/3/2026 | Price change | $339,000-1.7%$163/sqft |
Source: MLS United #4137564 Report a problem | ||
| 1/29/2026 | Listed for sale | $345,000$166/sqft |
Source: MLS United #4137564 Report a problem | ||
Public tax history
| Year | Property taxes | Tax assessment |
|---|---|---|
| 2025 | $2,099 | $20,921 |
| 2024 | $2,099 -12.5% | $20,921 |
| 2023 | $2,399 | $20,921 |
| 2022 | $2,399 +5.8% | $20,921 +4% |
| 2021 | $2,267 +11.9% | $20,116 |
| 2020 | $2,025 +17.4% | $20,116 |
| 2019 | $1,725 | $20,116 |
| 2018 | $1,725 | $20,116 +1.6% |
| 2017 | $1,725 +1.9% | $19,793 |
| 2016 | $1,693 | $19,793 |
| 2015 | $1,693 +4.9% | $19,793 |
| 2014 | $1,614 | $19,793 |
| 2013 | -- | -- |
| 2012 | -- | -- |
| 2011 | -- | -- |
| 2010 | -- | -- |
| 2009 | -- | -- |
| 2008 | -- | -- |
Find assessor info on the county website
Monthly payment
Est. payment
Payment breakdown
Explore the cost of this home by adjusting the details. Changes won't be saved.Climate risks
Neighborhood: 39046
Getting around
15 / 100
Car-DependentNearby schools
GreatSchools rating
- 8/10Madison Crossing Elementary SchoolGrades: K-5Distance: 0.5 mi
- 8/10Germantown Middle SchoolGrades: 6-8Distance: 2.5 mi
- 8/10Germantown High SchoolGrades: 9-12Distance: 2.3 mi
Schools provided by the listing agent
- Elementary: Madison Crossing
- Middle: Madison Crossing
- High: Madison Central
Source: MLS United. This data may not be complete. We recommend contacting the local school district to confirm school assignments for this home.
- $347,0003 bd2 ba2k sqft103 Bear Creek Cir, Canton, MS 39046Off Market
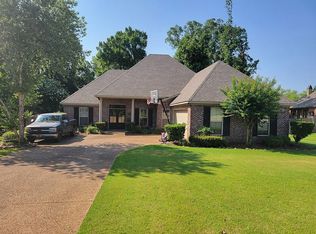
- $395,1004 bd3 ba2.8k sqft105 Bear Creek Cir, Canton, MS 39046Off Market
- $330,0004 bd3 ba2.2k sqft167 Bear Creek Cir, Canton, MS 39046Off Market
- $357,000-- bd5 ba2.5k sqft116 Fairchild Cv, Canton, MS 39046Off Market
- $349,4004 bd3 ba2.2k sqft107 Bear Creek Cir, Canton, MS 39046Off Market
- $446,100-- bd-- ba-- sqft102 Bear Creek Ct, Canton, MS 39046Off Market
- $419,700-- bd5 ba2.9k sqft104 Bear Creek Ct, Canton, MS 39046Off Market
- $364,4004 bd4 ba2.3k sqft114 Fairchild Cv, Canton, MS 39046Off Market
A local agent can set up tours, give advice and negotiate with sellers.
A local lender can help you make sure your offer is ready when you are.
Similar homes
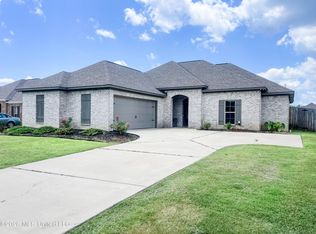
- $299,0003 bd2 ba1.7k sqft201 Chartleigh Cir, Canton, MS 39046For Sale
 MLS ID #4155650, Shannon Travis, Back Porch Realty, LLC. MLS United
 - $289,5003 bd2 ba1.5k sqft112 Allie Ln, Canton, MS 39046For Sale
 MLS ID #4154240, Steve O Houck, Real Estate Partners. MLS United
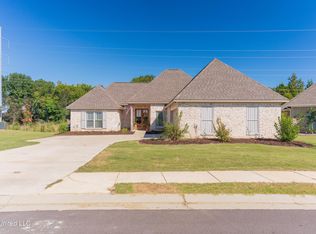
 - $339,0003 bd2 ba1.8k sqft125 Willow Way, Canton, MS 39046For Sale
 MLS ID #4128713, Mark A McNeece, Godfrey Realty Group. MLS United
 - $390,0005 bd3 ba3k sqft131 Bradshaw Xing, Canton, MS 39046For Sale
 MLS ID #4155082, Kori Roby, Roby Realty. MLS United
 - $359,9004 bd3 ba2.1k sqft117 Sweetbriar Dr, Canton, MS 39046For SaleMLS ID #4148892, Shellye Barnes, Front Gate Realty LLC. MLS United
- $369,0004 bd3 ba2k sqft114 Germany Dr, Canton, MS 39046For SaleMLS ID #4148921, Llankia Harris, Elevate Legacy Realty, LLC. MLS United
- $349,9003 bd2 ba1.8k sqft445 Baliegh Way, Canton, MS 39046New ConstructionMLS ID #4149257, Steve O Houck, Real Estate Partners. MLS United
- $385,0004 bd3 ba2.2k sqft153 Hampton Hills Blvd, Canton, MS 39046For SaleMLS ID #4134020, Brad Williford, Hopper Properties. MLS United
- $349,9003 bd2 ba1.8k sqft441 Baleigh Way, Canton, MS 39046New ConstructionMLS ID #4131691, Steve O Houck, Real Estate Partners. MLS United
- $319,9003 bd2 ba1.7k sqft117 Stillhouse Creek Dr, Madison, MS 39110For SaleMLS ID #4153690, Monique Maselle-Kelly, Maselle & Associates Inc. MLS United
- $304,9003 bd2 ba1.6k sqft122 Prescott Rdg, Madison, MS 39110For SaleMLS ID #4135741, Ellen Smith, Tom Smith Land & Homes. MLS United
- $309,0003 bd2 ba1.8k sqft107 Wendy Ln, Madison, MS 39110For SaleMLS ID #4150273, Betsy J Landers, Hometown Property Group. MLS United
- $337,4004 bd2 ba1.8k sqft714 Honeysuckle Loop, Canton, MS 39046New ConstructionMLS United
- $342,5004 bd3 ba2.4k sqft245 Mackey Dr, Madison, MS 39110For SaleMLS ID #4156491, Jessica Elkins, Weichert, Realtors - Innovations. MLS United
- $429,0004 bd3 ba3k sqft110 Meadow Park Dr, Canton, MS 39046For SaleMLS ID #4151881, Lindsey Stallings, Dream Home Properties. MLS United
- $327,9003 bd3 ba2.5k sqft107 Begonia Ln, Madison, MS 39110For SaleMLS ID #4152407, Thomas Cothren, Dream Home Properties. MLS United
- $329,5003 bd2 ba1.8k sqft152 Seville Way, Madison, MS 39110For SaleMLS ID #4155857, Linny Z Sills, Southern Homes Real Estate. MLS United
- $285,0002 bd2 ba2.3k sqft204 Woodrun Dr, Ridgeland, MS 39157For SaleMLS ID #4153552, Paula Ricks, KeytrustProperties Paula Ricks. MLS United
- $359,9004 bd2 ba1.9k sqft513 Bridgeway St, Canton, MS 39046New ConstructionMLS United
- $354,9004 bd4 ba2.4k sqft119 Hidden Hills Dr, Madison, MS 39110For SaleMLS ID #4141885, Ryan Ainsworth, Trifecta Real Estate, LLC. MLS United
