This is a really nice, open 3 bedroom, 3 bath home in Sweetbriar Plantation with over 2,000 square feet. It has a split floor plan, hardwood floors, granite countertops, a keeping room off the kitchen. The primary bedroom is spacious and has a jetted tub, separate shower, double vanities, and two closets. The fenced in backyard is huge and perfect to host any occasion. Washer, gas dryer, and refrigerator will remain with the property. House features updates including gas water heater controls replaced, upgraded electrical panel, internal gas lines + added gas line for the dryer! This is one you won't want to miss!
Active
$355,000
106 Sweetbriar Cir, Canton, MS 39046
3beds
2,031sqft
Residential, Single Family Residence
Built in 2013
0.25 Acres Lot
$352,500 Zestimate®
$175/sqft
$35/mo HOA
What's special
Separate showerHardwood floorsJetted tubGranite countertopsTwo closetsDouble vanitiesSplit floor plan
- 4 days
- 111
- 8
Likely to sell faster than
Zillow last checked:
Listing updated:
Listed by:
Kadee Templeton 601-699-6218,
Turn Key Properties, LLC 601-427-5088
Source: MLS United,MLS#: 4162851
Facts & features
Interior
Bedrooms & bathrooms
- Bedrooms: 3
- Bathrooms: 3
- Full bathrooms: 2
- 1/2 bathrooms: 1
Heating
- Central, Fireplace(s)
Cooling
- Ceiling Fan(s), Central Air
Appliances
- Included: Dishwasher, Disposal, Dryer, Electric Water Heater, Gas Cooktop, Microwave, Washer, Washer/Dryer
- Laundry: Gas Dryer Hookup, Inside, Main Level
Features
- Breakfast Bar, Ceiling Fan(s), Crown Molding, Eat-in Kitchen, Granite Counters, Pantry, Primary Downstairs, Soaking Tub, Storage, Walk-In Closet(s), Double Vanity
- Flooring: Tile, Wood
- Doors: Dead Bolt Lock(s), Insulated
- Windows: Insulated Windows
- Has fireplace: Yes
- Fireplace features: Den, Gas Log
Interior area
- Total structure area: 2,031
- Total interior livable area: 2,031 sqft
Video & virtual tour
Property
Parking
- Total spaces: 2
- Parking features: Attached, Garage Door Opener, Garage Faces Front, Direct Access, Concrete
- Attached garage spaces: 2
Features
- Levels: One
- Stories: 1
- Patio & porch: Patio, Slab
- Exterior features: Private Yard
- Fencing: Back Yard,Full,Fenced
Lot
- Size: 0.25 Acres
- Features: Front Yard, Landscaped, Level
Details
- Parcel number: 082g25b2030000
Construction
Type & style
- Home type: SingleFamily
- Architectural style: Traditional
- Property subtype: Residential, Single Family Residence
Materials
- Brick
- Foundation: Slab
- Roof: Architectural Shingles
Condition
- Move In Ready
- New construction: No
- Year built: 2013
Utilities & green energy
- Sewer: Public Sewer
- Water: Public
- Utilities for property: Electricity Connected, Natural Gas Connected, Sewer Connected, Water Connected
Community & HOA
Community
- Features: Playground, Sidewalks, Street Lights
- Security: Carbon Monoxide Detector(s), Smoke Detector(s)
- Subdivision: Sweetbriar Plantation
HOA
- Has HOA: Yes
- Services included: Maintenance Grounds
- HOA fee: $425 annually
Location
- Region: Canton
Financial & listing details
- Price per square foot: $175/sqft
- Tax assessed value: $216,520
- Annual tax amount: $2,508
- Date on market: 9/18/2026
- Electric utility on property: Yes
Estimated market value
$352,500
$335,000 - $370,000
$2,750/mo
Price history
| Date | Event | Price |
|---|---|---|
| 9/18/2026 | Listed for sale | $355,000+8.9%$175/sqft |
Source: MLS United #4162851 Report a problem | ||
| 10/24/2025 | Sold | -- |
Source: MLS United #4111829 Report a problem | ||
| 10/11/2025 | Pending sale | $326,000$161/sqft |
Source: MLS United #4111829 Report a problem | ||
| 10/3/2025 | Price change | $326,000-2.7%$161/sqft |
Source: MLS United #4111829 Report a problem | ||
| 7/22/2025 | Price change | $335,000-1.5%$165/sqft |
Source: MLS United #4111829 Report a problem | ||
| 5/1/2025 | Listed for sale | $340,000+655.6%$167/sqft |
Source: MLS United #4111829 Report a problem | ||
| 5/26/2021 | Sold | -- |
Source: MLS United #1339232 Report a problem | ||
| 8/17/2020 | Sold | -- |
Source: MLS United #18308001_1327113 Report a problem | ||
| 10/3/2018 | Listed for sale | $45,000-80.4%$22/sqft |
Source: Boteler Real Estate, LLC #313537 Report a problem | ||
| 9/3/2014 | Sold | -- |
Source: Agent Provided Report a problem | ||
| 7/26/2014 | Pending sale | $229,500$113/sqft |
Source: Crye-Leike #265818 Report a problem | ||
| 7/11/2014 | Price change | $229,500-1.1%$113/sqft |
Source: Crye-Leike #265818 Report a problem | ||
| 9/17/2013 | Listed for sale | $232,000$114/sqft |
Source: Harvey White Properties #257004 Report a problem | ||
Public tax history
| Year | Property taxes | Tax assessment |
|---|---|---|
| 2024 | $1,923 -13.5% | $21,652 |
| 2023 | $2,223 | $21,652 |
| 2022 | $2,223 +6.7% | $21,652 +4.6% |
| 2021 | $2,084 | $20,703 |
| 2020 | $2,084 +16.8% | $20,703 |
| 2019 | $1,784 | $20,703 |
| 2018 | $1,784 | $20,703 +1.5% |
| 2017 | $1,784 +8% | $20,389 +5.2% |
| 2016 | $1,652 | $19,389 |
| 2015 | $1,652 -41.2% | $19,389 -33.3% |
| 2014 | $2,812 | $29,084 |
Find assessor info on the county website
Monthly payment
Est. payment
Payment breakdown
Explore the cost of this home by adjusting the details. Changes won't be saved.Climate risks
Neighborhood: 39046
Nearby schools
Schools provided by the listing agent
- Elementary: Madison Crossing
- Middle: Germantown Middle
- High: Germantown
Source: MLS United. This data may not be complete. We recommend contacting the local school district to confirm school assignments for this home.

Similar homes
- $385,0004 bd3 ba2.2k sqft153 Hampton Hills Blvd, Canton, MS 39046For Sale
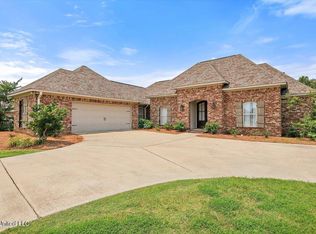 MLS ID #4134020, Brad Williford, Hopper Properties. MLS United
 - $337,5003 bd3 ba2.3k sqft148 Bear Creek Cir, Canton, MS 39046For Sale
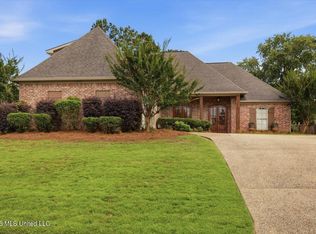 MLS ID #4154883, Vicki Welch, Realty ONE Group Prime. MLS United
 - $339,0003 bd2 ba1.8k sqft125 Willow Way, Canton, MS 39046For Sale
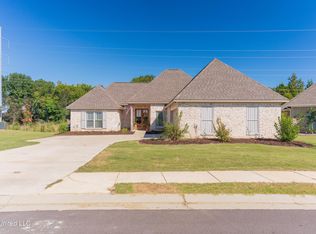 MLS ID #4128713, Mark A McNeece, Godfrey Realty Group. MLS United
 - $269,9003 bd2 ba1.6k sqft102 Eastland Cv, Canton, MS 39046For Sale
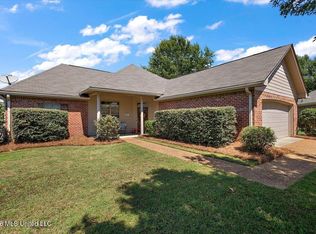 MLS ID #4162011, Tanya Brieger, NextHome Realty Experience. MLS United
