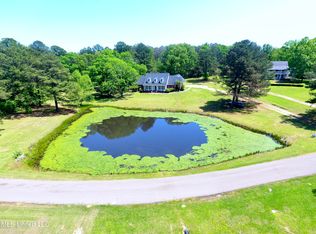
Welcome to 232 Deerfield Club Dr., a stunning 4-bedroom, 3.5-bath home built in 2024 and ideally located in desirable Deerfield subdivision, just steps from Deerfield Country Club. You don't have to be a golfer to enjoy all that Deerfield has to offer! As members of the Deerfield Property Owners Association, homeowners have access to the Deerfield clubhouse, restaurant, and the recently renovated 19th Hole Bar, featuring four big-screen TVs—a great place to relax, gather with friends, and enjoy the neighborhood lifestyle. Situated on a spacious approximately .67-acre lot, this beautiful split-plan home offers a thoughtfully designed layout with a formal dining room, breakfast nook, separate office, and plenty of space for comfortable everyday living and entertaining. Beautiful finishes can be found throughout, including granite countertops and gorgeous LVP flooring. The spacious backyard offers even more room to enjoy! A portion of the yard is currently enclosed with a wood privacy fence, while the property extends beyond the fenced area, providing the new owner the option to expand the enclosed backyard if desired. With its beautiful finishes, generous lot, versatile floor plan, and wonderful Deerfield location and amenities, this home is truly move-in ready and waiting for its new owners. Call today to schedule your private tour and see everything this beautiful home has to offer!
Active
Price cut: $10K (10/19)
$399,900
232 Deerfield Club Dr, Canton, MS 39046
4beds
2,507sqft
Residential, Single Family Residence
Built in 2024
0.67 Acres Lot
$397,200 Zestimate®
$160/sqft
$38/mo HOA
What's special
Separate officeSpacious backyardVersatile floor planThoughtfully designed layoutGenerous lotFormal dining roomGranite countertops
- 28 days
- 397
- 40
Zillow last checked:
Listing updated:
Listed by:
Kimberly Goodson 601-853-3995,
Crye-Leike 601-853-3995
Source: MLS United,MLS#: 4163750
Facts & features
Interior
Bedrooms & bathrooms
- Bedrooms: 4
- Bathrooms: 4
- Full bathrooms: 3
- 1/2 bathrooms: 1
Heating
- Central
Cooling
- Central Air
Appliances
- Included: ENERGY STAR Qualified Dishwasher, Free-Standing Gas Oven, Microwave, Stainless Steel Appliance(s)
- Laundry: Electric Dryer Hookup, Laundry Room, Washer Hookup
Features
- Ceiling Fan(s), Crown Molding, Double Vanity, Granite Counters, Recessed Lighting, Smart Home, Smart Thermostat, Soaking Tub, Tray Ceiling(s), Walk-In Closet(s), Breakfast Bar, Kitchen Island
- Flooring: Vinyl, Carpet
- Doors: Dead Bolt Lock(s)
- Windows: Vinyl
- Has fireplace: No
Interior area
- Total structure area: 2,507
- Total interior livable area: 2,507 sqft
Video & virtual tour
Property
Parking
- Total spaces: 2
- Parking features: Attached, Concrete
- Attached garage spaces: 2
Features
- Levels: One
- Stories: 1
- Exterior features: None
- Fencing: Back Yard,Wood
- Has view: Yes
- Waterfront features: None
Lot
- Size: 0.67 Acres
- Features: Few Trees, Front Yard, Landscaped, Views
Details
- Parcel number: 083d19d0020102
Construction
Type & style
- Home type: SingleFamily
- Architectural style: Traditional
- Property subtype: Residential, Single Family Residence
Materials
- Brick, HardiPlank Type
- Foundation: Post-Tension, Slab
- Roof: Architectural Shingles
Condition
- Move In Ready
- New construction: No
- Year built: 2024
Utilities & green energy
- Sewer: Public Sewer
- Water: Public
- Utilities for property: Electricity Connected, Sewer Connected, Water Connected, Smart Home Wired
Community & HOA
Community
- Features: Clubhouse, Golf
- Security: Smoke Detector(s)
- Subdivision: Deerfield Country Club
HOA
- Has HOA: Yes
- Services included: Management
- HOA fee: $450 annually
Location
- Region: Canton
Financial & listing details
- Price per square foot: $160/sqft
- Tax assessed value: $27,000
- Annual tax amount: $3,031
- Date on market: 9/27/2026
- Electric utility on property: Yes
Estimated market value
$397,200
$377,000 - $417,000
$3,763/mo
Price history
| Date | Event | Price |
|---|---|---|
| 10/19/2026 | Price change | $399,900-2.4%$160/sqft |
Source: MLS United #4163750 Report a problem | ||
| 9/27/2026 | Listed for sale | $409,900+13.9%$164/sqft |
Source: MLS United #4163750 Report a problem | ||
| 2/26/2025 | Sold | -- |
Source: MLS United #4079049 Report a problem | ||
| 2/18/2025 | Pending sale | $359,900$144/sqft |
Source: MLS United #4079049 Report a problem | ||
| 12/4/2024 | Price change | $359,900-8.6%$144/sqft |
Source:  DR Horton Report a problem | ||
| 11/14/2024 | Price change | $393,695+9.4%$157/sqft |
Source: DR Horton Report a problem | ||
| 10/25/2024 | Price change | $359,900-2.7%$144/sqft |
Source: MLS United #4079049 Report a problem | ||
| 7/19/2024 | Price change | $369,900-5.1%$148/sqft |
Source: MLS United #4079049 Report a problem | ||
| 5/8/2024 | Listed for sale | $389,900$156/sqft |
Source: MLS United #4079049 Report a problem | ||
Public tax history
| Year | Property taxes | Tax assessment |
|---|---|---|
| 2025 | $416 | $4,050 |
| 2024 | $416 | $4,050 |
Find assessor info on the county website
Monthly payment
Est. payment
Payment breakdown
Explore the cost of this home by adjusting the details. Changes won't be saved.Climate risks
Neighborhood: 39046
Nearby schools
Schools provided by the listing agent
- Elementary: Madison Crossing
- Middle: Germantown Middle
- High: Germantown
Source: MLS United. This data may not be complete. We recommend contacting the local school district to confirm school assignments for this home.


Similar homes
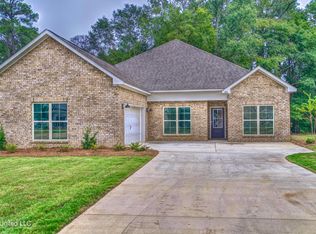
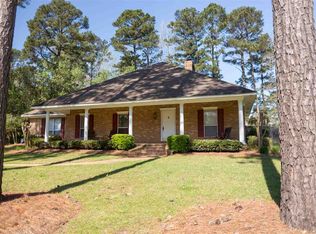
- $429,9004 bd4 ba2.4k sqft303 Castlewood Cir, Canton, MS 39046New Construction
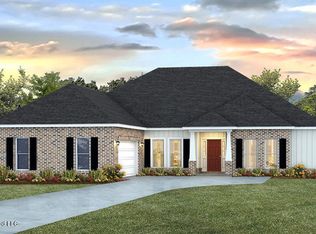 MLS United
- from $414,9004 bd3 ba2.3k sqftDESTIN Plan, Woodgate, Canton, MS 39046New Construction
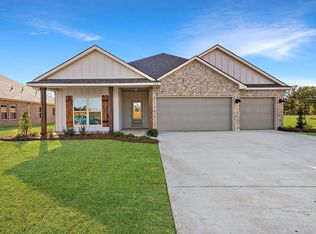 DR Horton
- $324,9994 bd2 ba2.2k sqft112 Trailbridge Bnd, Canton, MS 39046For Sale
 MLS ID #4164569, Casey Bridges, Bridges Properties, LLC. MLS United
- $370,0004 bd4 ba2.9k sqft120 Timber Green Ln, Canton, MS 39046For Sale
 MLS ID #4135498, Ryan Ainsworth, Trifecta Real Estate, LLC. MLS United
