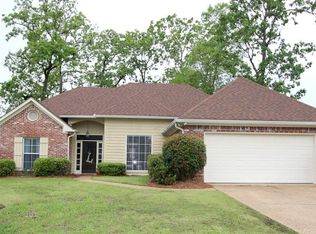
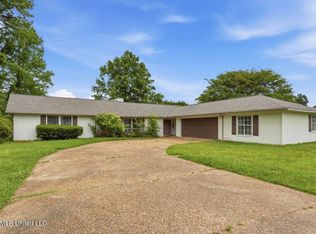
Welcome home to this charming 3 bedroom, 2 bath brick home in Brandon, MS! Featuring a classic Southern-style covered front porch, inviting curb appeal, and two-car garage, this home offers both comfort and convenience. Ideally located near the Ross Barnett Reservoir, you'll enjoy easy access to boating, recreation, nearby parks, shopping and some of the area's favorite dining spots. The convenient location makes it easy to enjoy everything the Reservoir and Brandon area have to offer. Whether you're spending a quiet evening at home or heading out for a day on the water, this home puts you close to it all. Schedule your private showing and come see for yourself all this home and location have to offer!
Pending
Price cut: $5K (10/16)
$245,000
1007 Riverchase North Dr, Brandon, MS 39047
3beds
1,631sqft
Residential, Single Family Residence
Built in 1998
0.25 Acres Lot
$242,400 Zestimate®
$150/sqft
$-- HOA
What's special
Two-car garageInviting curb appeal
- 30 days
- 1,528
- 242
Likely to sell faster than
Zillow last checked:
Listing updated:
Listed by:
Mitzi Marsh 601-906-1072,
Key Stride Realty 769-251-1520
Source: MLS United,MLS#: 4163685
Facts & features
Interior
Bedrooms & bathrooms
- Bedrooms: 3
- Bathrooms: 2
- Full bathrooms: 2
Heating
- Central, Natural Gas
Cooling
- Central Air, Gas
Appliances
- Included: Cooktop, Microwave, Water Heater
Features
- Recessed Lighting
- Has fireplace: Yes
Interior area
- Total structure area: 1,631
- Total interior livable area: 1,631 sqft
Video & virtual tour
Property
Parking
- Total spaces: 2
- Parking features: Garage
- Garage spaces: 2
Features
- Levels: One
- Stories: 1
- Exterior features: Awning(s)
Lot
- Size: 0.25 Acres
- Features: Few Trees, Front Yard
Details
- Parcel number: G1200003800040
Construction
Type & style
- Home type: SingleFamily
- Architectural style: Traditional
- Property subtype: Residential, Single Family Residence
Materials
- Brick
- Foundation: Slab
- Roof: Shingle
Condition
- New construction: No
- Year built: 1998
Utilities & green energy
- Sewer: Public Sewer
- Water: Public
- Utilities for property: Electricity Connected
Community & HOA
Community
- Subdivision: Riverchase North
HOA
- Has HOA: Yes
- Services included: Maintenance Grounds, Other
Location
- Region: Brandon
Financial & listing details
- Price per square foot: $150/sqft
- Tax assessed value: $163,920
- Annual tax amount: $1,465
- Date on market: 9/25/2026
- Electric utility on property: Yes
Estimated market value
$242,400
$230,000 - $255,000
$2,200/mo
Price history
| Date | Event | Price |
|---|---|---|
| 10/24/2026 | Pending sale | $245,000$150/sqft |
Source: MLS United #4163685 Report a problem | ||
| 10/16/2026 | Price change | $245,000-2%$150/sqft |
Source: MLS United #4163685 Report a problem | ||
| 9/25/2026 | Listed for sale | $249,999-15%$153/sqft |
Source: MLS United #4163685 Report a problem | ||
| 2/21/2026 | Listing removed | $2,200$1/sqft |
Source: Zillow Rentals Report a problem | ||
| 2/14/2026 | Listed for rent | $2,200$1/sqft |
Source: Zillow Rentals Report a problem | ||
| 8/5/2025 | Listing removed | $294,000$180/sqft |
Source: MLS United #4116783 Report a problem | ||
| 7/28/2025 | Price change | $294,000-1.7%$180/sqft |
Source: MLS United #4116783 Report a problem | ||
| 7/10/2025 | Price change | $299,000-1.6%$183/sqft |
Source: MLS United #4116783 Report a problem | ||
| 6/26/2025 | Price change | $304,000-1.6%$186/sqft |
Source: MLS United #4116783 Report a problem | ||
| 6/19/2025 | Listed for sale | $309,000+71.7%$189/sqft |
Source: MLS United #4116783 Report a problem | ||
| 5/6/2025 | Sold | -- |
Source: MLS United #4109722 Report a problem | ||
| 4/12/2025 | Pending sale | $180,000$110/sqft |
Source: MLS United #4109722 Report a problem | ||
| 4/10/2025 | Listed for sale | $180,000+12.6%$110/sqft |
Source: MLS United #4109722 Report a problem | ||
| 7/12/2010 | Listing removed | $159,900$98/sqft |
Source: Merck Team Realty, Inc. #205411 Report a problem | ||
| 6/12/2010 | Listed for sale | $159,900$98/sqft |
Source: Merck Team Realty, Inc. #205411 Report a problem | ||
| 3/18/2010 | Listing removed | $159,900$98/sqft |
Source: Merck Team Realty, Inc. #205411 Report a problem | ||
| 2/17/2010 | Listed for sale | $159,900$98/sqft |
Source: Merck Team Realty, Inc. #205411 Report a problem | ||
| 12/27/2009 | Listing removed | $159,900$98/sqft |
Source: Merck Team Realty, Inc. #205411 Report a problem | ||
| 11/1/2009 | Listed for sale | $159,900-5.9%$98/sqft |
Source: Merck Team Realty #205411 Report a problem | ||
| 4/28/2009 | Listed for sale | $169,900$104/sqft |
Source: Merck Realty Report a problem | ||
Public tax history
| Year | Property taxes | Tax assessment |
|---|---|---|
| 2025 | $1,561 +6.5% | $16,392 |
| 2024 | $1,465 +2.1% | $16,392 +1.8% |
| 2023 | $1,435 +1.7% | $16,109 |
| 2022 | $1,411 | $16,109 |
| 2021 | $1,411 | $16,109 +10.9% |
| 2020 | $1,411 +12.5% | $14,529 |
| 2019 | $1,254 -2.3% | $14,529 |
| 2018 | $1,283 +2.3% | $14,529 |
| 2017 | $1,254 | $14,529 +1.6% |
| 2016 | $1,254 +8.2% | $14,304 |
| 2015 | $1,159 | $14,304 |
| 2014 | $1,159 +2.7% | $14,304 |
| 2013 | $1,128 | $14,304 |
| 2012 | $1,128 +5% | $14,304 |
| 2011 | $1,074 | $14,304 |
| 2010 | $1,074 | $14,304 |
| 2009 | $1,074 +0.7% | $14,304 |
| 2008 | $1,067 +140.1% | $14,304 |
| 2007 | $444 -0.1% | -- |
| 2006 | $445 -0.7% | -- |
| 2005 | $448 -49.1% | -- |
| 2004 | $881 +0.7% | -- |
| 2003 | $875 +2.4% | -- |
| 2002 | $854 | -- |
| 2001 | -- | $10,990 -90% |
| 2000 | $708 | $109,900 |
Find assessor info on the county website
Monthly payment
Est. payment
Payment breakdown
Explore the cost of this home by adjusting the details. Changes won't be saved.Climate risks
Neighborhood: 39047
Nearby schools
Schools provided by the listing agent
- Elementary: Flowood
- Middle: Northwest Rankin Middle
- High: Northwest Rankin
Source: MLS United. This data may not be complete. We recommend contacting the local school district to confirm school assignments for this home.
Similar homes
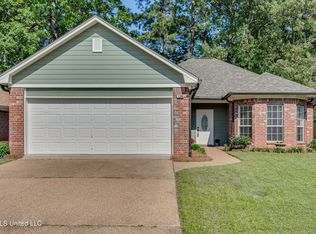
- $249,7773 bd2 ba1.5k sqft307 Pelahatchie Shore Dr, Brandon, MS 39047For Sale
 MLS ID #4158927, Patrick Crews, Realty of America (ROA). MLS United
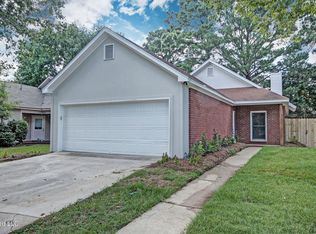
 - $235,0004 bd2 ba1.8k sqft120 Bellegrove Blvd, Brandon, MS 39047For Sale
 MLS ID #4157077, Joshua Poore, eXp Realty. MLS United
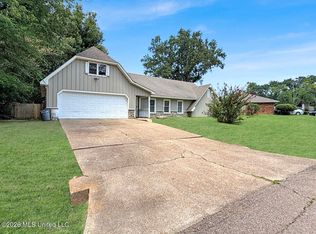
 - $204,9003 bd2 ba1.2k sqft151 Plum Tree Rd, Brandon, MS 39047For Sale
 MLS ID #4152290, Robert E Salmons, Entera Realty, LLC. MLS United
 - $234,0004 bd2 ba2k sqft500 Alverton Ct, Brandon, MS 39047For Sale
 MLS ID #4149223, Glendolyn Dace, W Real Estate LLC. MLS United
