NEW 4/2 LISTING IN GARDENS OF MANSHIP AT THE REZ!! Come see this beautiful house!! You notice the Chicago brick with stone accent exterior as you drive up. When you enter thru the front door, you will love the high ceilings of the open plan including the den, dining and kitchen, granite counters, stainless appliances, including fridge, island with bar seating, plus a large pantry, laundry room and catchall in the garage entry hallway. This is a split plan with the primary bedroom and ensuite bathroom featuring a separate shower, soaker tub and walk in closet on the kitchen side of the house. There are 3 bedrooms and a bathroom on the opposite side and all interior walls have been updated with a soothing, neutral gray. The yard is fenced and great for entertaining with a covered patio and brick fireplace. The neighborhood features a clubhouse and pool and a picnic area along with sidewalks throughout the neighborhood. Convenient location...close to shopping, medical, restaurants, post office and easy access to Lakeland Dr and Spillway Rd. In Northwest Rankin schools. CALL TO SET UP A SHOWING!!
Closed
Price Unknown
129 Amethyst Dr, Brandon, MS 39047
4beds
1,977sqft
Residential, Single Family Residence
Built in 2015
7,405 Square Feet Lot
$333,600 Zestimate®
$--/sqft
$2,483 Estimated rent
Home value
$333,600
$317,000 - $350,000
$2,483/mo
Zestimate® history
Owner options
List your home for rent
$2,483/mo
Rent Zestimate®
Find your next renter with Zillow Rental Manager. Plus, with online applications, you can quickly screen prospective tenants – for free.
$2,483/mo
Rent Zestimate®
Refinance and save
Refinancing to a lower rate could help reduce your monthly payments and save thousands over the life of the loan.
Explore your selling options
Work with a Zillow partner agent
Leverage their expertise and Zillow's premium Showcase listings to get your home seen by more buyers.
Get startedList with your own agent
Get your home in front of millions of buyers by listing it on Zillow.
Learn how to do itSell it yourself
Take full control of how buyers see your home on Zillow by listing For Sale by Owner (FSBO).
List your homeWhat's special
Zillow last checked:
Listing updated:
Listed by:
Cindy Page 601-941-0604,
Merck Team Realty, Inc.
Bought with:
Stephanie R Williams, S47793
McKee Realty, Inc.
Source: MLS United,MLS#: 4080503
Facts & features
Interior
Bedrooms & bathrooms
- Bedrooms: 4
- Bathrooms: 2
- Full bathrooms: 2
Heating
- Central, Natural Gas
Cooling
- Ceiling Fan(s), Central Air
Appliances
- Included: Free-Standing Refrigerator
Features
- Flooring: Concrete
- Has fireplace: Yes
- Fireplace features: Den, Outside
Interior area
- Total structure area: 1,977
- Total interior livable area: 1,977 sqft
Property
Parking
- Total spaces: 2
- Parking features: Attached, Concrete
- Attached garage spaces: 2
Features
- Levels: One
- Stories: 1
- Fencing: Back Yard
Lot
- Size: 7,405 Square Feet
Details
- Parcel number: H11j00000201380
- Zoning description: Single Family Residence
Construction
Type & style
- Home type: SingleFamily
- Property subtype: Residential, Single Family Residence
Materials
- Brick, Stone
- Foundation: Slab
- Roof: Architectural Shingles
Condition
- New construction: No
- Year built: 2015
Utilities & green energy
- Sewer: Public Sewer
- Water: Public
- Utilities for property: Electricity Connected, Natural Gas Connected
Community & HOA
Community
- Subdivision: Gardens Of Manship
HOA
- Has HOA: Yes
- Services included: Pool Service
Location
- Region: Brandon
Financial & listing details
- Tax assessed value: $226,020
- Annual tax amount: $2,740
- Date on market: 7/3/2024
- Electric utility on property: Yes
Price history
| Date | Event | Price |
|---|---|---|
| 11/20/2024 | Sold | -- |
Source: MLS United #4080503 Report a problem | ||
| 10/29/2024 | Pending sale | $334,900$169/sqft |
Source: MLS United #4080503 Report a problem | ||
| 9/30/2024 | Price change | $334,900-1.5%$169/sqft |
Source: MLS United #4080503 Report a problem | ||
| 9/12/2024 | Price change | $339,900-0.8%$172/sqft |
Source: MLS United #4080503 Report a problem | ||
| 7/3/2024 | Listed for sale | $342,500$173/sqft |
Source: MLS United #4080503 Report a problem | ||
| 6/27/2024 | Pending sale | $342,500$173/sqft |
Source: MLS United #4080503 Report a problem | ||
| 5/23/2024 | Listed for sale | $342,500+0.1%$173/sqft |
Source: MLS United #4080503 Report a problem | ||
| 5/18/2024 | Listing removed | -- |
Source: MLS United #4063850 Report a problem | ||
| 4/4/2024 | Price change | $341,999-2.3%$173/sqft |
Source: MLS United #4063850 Report a problem | ||
| 3/24/2024 | Price change | $349,900-2.8%$177/sqft |
Source: MLS United #4063850 Report a problem | ||
| 11/11/2023 | Listed for sale | $359,900$182/sqft |
Source: MLS United #4063850 Report a problem | ||
| 7/9/2015 | Sold | -- |
Source: MLS United #1270494 Report a problem | ||
Public tax history
| Year | Property taxes | Tax assessment |
|---|---|---|
| 2025 | $2,967 -1.2% | $22,602 -4.7% |
| 2024 | $3,002 +9.6% | $23,726 +12.6% |
| 2023 | $2,740 +1.2% | $21,064 |
| 2022 | $2,708 -1.8% | $21,064 |
| 2021 | $2,758 -0.9% | $21,064 +12.2% |
| 2020 | $2,783 +10.2% | $18,772 |
| 2019 | $2,526 -0.9% | $18,772 |
| 2018 | $2,549 +0% | $18,772 |
| 2017 | $2,548 | $18,772 +2.3% |
| 2016 | $2,548 +127.3% | $18,345 +249.4% |
| 2015 | $1,121 +49.2% | $5,250 +100% |
| 2014 | $751 | $2,625 |
Find assessor info on the county website
Neighborhood: 39047
Nearby homes
- $334,6004 bd2 ba2k sqft131 Amethyst Dr, Brandon, MS 39047Off Market
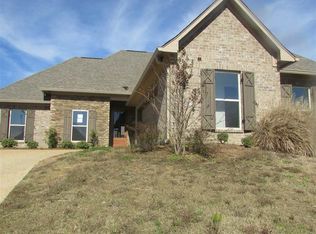
- $325,6003 bd2 ba1.9k sqft133 Amethyst Dr, Brandon, MS 39047Off Market

- $--3 bd2 ba1.9k sqft307 Emerald Way, Brandon, MS 39047Sold
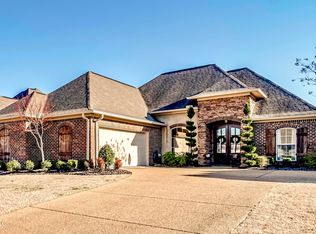
- $--3 bd2 ba1.9k sqft309 Emerald Way, Brandon, MS 39047Sold
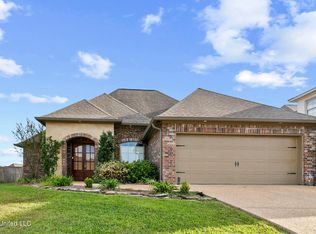
- $352,3003 bd2 ba2.1k sqft305 Emerald Way, Brandon, MS 39047Off Market
- $--4 bd2 ba2.4k sqft311 Emerald Way, Brandon, MS 39047Sold
- $--3 bd2 ba2k sqft128 Amethyst Dr, Brandon, MS 39047Sold
- $340,8003 bd2 ba2.1k sqft127 Amethyst Dr, Brandon, MS 39047Off Market
Nearby schools
GreatSchools rating
- 7/10Highland Bluff Elementary SchoolGrades: PK-5Distance: 2.1 mi
- 7/10Northwest Rankin Middle SchoolGrades: 6-8Distance: 1.3 mi
- 8/10Northwest Rankin High SchoolGrades: 9-12Distance: 1.3 mi
Schools provided by the listing agent
- Elementary: Highland Bluff Elm
- Middle: Northwest Rankin Middle
- High: Northwest Rankin
Source: MLS United. This data may not be complete. We recommend contacting the local school district to confirm school assignments for this home.
- Mississippi
- Rankin County
- Flowood
- 39047
- 129 Amethyst Dr
