This move-in ready 3-bedroom, 2-bath home offers the perfect blend of comfort, style, and privacy. From the moment you step through the impressive, oversized metal front door, you're welcomed by a beautiful entryway featuring a stunning brick arch accent and soaring high ceilings throughout the home. The spacious living, kitchen, and dining areas showcase gorgeous heart of pine wood floors, while the bedrooms and bathrooms feature durable stained concrete flooring. The kitchen is designed for both everyday living and entertaining with granite countertops, stainless steel appliances, a 5-burner gas stove, abundant cabinet storage, and a large walk-in pantry. The private primary suite is a true retreat featuring double vanities, a jetted tub, separate walk-in shower, and an oversized walk-in closet complete with built-in drawers and shelving. The secondary bathroom also includes double vanities for added convenience. Additional features include a dedicated office with built-ins, a spacious 2-car garage, and an incredible covered back patio perfect for grilling and entertaining. Backing up to the lake, the backyard offers exceptional privacy with no neighbors directly behind you. This home has been exceptionally maintained and is completely move-in ready!
Closed
Price Unknown
128 Amethyst Dr, Brandon, MS 39047
3beds
2,064sqft
Residential, Single Family Residence
Built in 2016
7,405 Square Feet Lot
$369,900 Zestimate®
$--/sqft
$2,686 Estimated rent
Home value
$369,900
$351,000 - $388,000
$2,686/mo
Zestimate® history
Owner options
List your home for rent
$2,686/mo
Rent Zestimate®
Find your next renter with Zillow Rental Manager. Plus, with online applications, you can quickly screen prospective tenants – for free.
$2,686/mo
Rent Zestimate®
Refinance and save
Refinancing to a lower rate could help reduce your monthly payments and save thousands over the life of the loan.
Explore your selling options
Work with a Zillow partner agent
Leverage their expertise and Zillow's premium Showcase listings to get your home seen by more buyers.
Get startedList with your own agent
Get your home in front of millions of buyers by listing it on Zillow.
Learn how to do itSell it yourself
Take full control of how buyers see your home on Zillow by listing For Sale by Owner (FSBO).
List your homeWhat's special
Separate walk-in showerDedicated office with built-insAbundant cabinet storageLarge walk-in pantryJetted tubStainless steel appliancesGranite countertops
Zillow last checked:
Listing updated:
Listed by:
Jason L Harper 601-278-7650,
Harper Homes Real Estate LLC
Bought with:
Chrissie Z Cameron, S11641
Maselle & Associates Inc
Source: MLS United,MLS#: 4150467
Facts & features
Interior
Bedrooms & bathrooms
- Bedrooms: 3
- Bathrooms: 2
- Full bathrooms: 2
Heating
- Central, Natural Gas
Cooling
- Ceiling Fan(s), Central Air
Appliances
- Included: Built-In Gas Oven, Dishwasher, Disposal, Gas Water Heater, Microwave, Range Hood
- Laundry: Electric Dryer Hookup, Inside, Sink, Washer Hookup
Features
- Bookcases, Ceiling Fan(s), Crown Molding, Double Vanity, Entrance Foyer, Granite Counters, High Ceilings, High Speed Internet, Open Floorplan, Pantry, Tray Ceiling(s), Walk-In Closet(s), Breakfast Bar
- Flooring: Ceramic Tile, Concrete, Wood
- Doors: Dead Bolt Lock(s)
- Windows: Insulated Windows
- Has fireplace: Yes
- Fireplace features: Living Room
Interior area
- Total structure area: 2,064
- Total interior livable area: 2,064 sqft
Property
Parking
- Total spaces: 2
- Parking features: Attached, Garage Faces Side, Concrete
- Attached garage spaces: 2
Features
- Levels: One
- Stories: 1
- Patio & porch: Rear Porch, Side Porch
- Exterior features: Private Yard
- Fencing: Back Yard,Gate,Wood,Wrought Iron,Fenced
- Has view: Yes
- View description: Water
- Has water view: Yes
- Water view: Water
- Waterfront features: Lake, Lake Front
Lot
- Size: 7,405 Square Feet
- Features: Views
Details
- Parcel number: H11j00000201340
Construction
Type & style
- Home type: SingleFamily
- Architectural style: Traditional
- Property subtype: Residential, Single Family Residence
Materials
- Brick
- Foundation: Slab
- Roof: Architectural Shingles
Condition
- Move In Ready
- New construction: No
- Year built: 2016
Utilities & green energy
- Sewer: Public Sewer
- Water: Public
- Utilities for property: Electricity Connected, Natural Gas Connected, Sewer Connected, Water Connected
Community & HOA
Community
- Features: Hiking/Walking Trails, Lake, Pool, Sidewalks
- Subdivision: Gardens Of Manship
HOA
- Has HOA: Yes
- Services included: Maintenance Grounds, Pool Service
Location
- Region: Brandon
Financial & listing details
- Tax assessed value: $255,930
- Annual tax amount: $3,362
- Date on market: 8/27/2026
- Electric utility on property: Yes
Price history
| Date | Event | Price |
|---|---|---|
| 9/30/2026 | Sold | -- |
Source: MLS United #4150467 Report a problem | ||
| 9/2/2026 | Pending sale | $369,900$179/sqft |
Source: MLS United #4150467 Report a problem | ||
| 8/27/2026 | Listed for sale | $369,900$179/sqft |
Source: MLS United #4150467 Report a problem | ||
| 8/7/2026 | Pending sale | $369,900$179/sqft |
Source: MLS United #4150467 Report a problem | ||
| 8/5/2026 | Listed for sale | $369,900$179/sqft |
Source: MLS United #4150467 Report a problem | ||
| 6/1/2026 | Listing removed | $369,900$179/sqft |
Source: MLS United #4150467 Report a problem | ||
| 5/24/2026 | Listed for sale | $369,900$179/sqft |
Source: MLS United #4150467 Report a problem | ||
Public tax history
| Year | Property taxes | Tax assessment |
|---|---|---|
| 2025 | $3,362 +3.8% | $25,593 |
| 2024 | $3,238 +9.2% | $25,593 +12% |
| 2023 | $2,966 +1.2% | $22,848 |
| 2022 | $2,931 -1.7% | $22,848 |
| 2021 | $2,981 -0.8% | $22,848 +12.4% |
| 2020 | $3,006 +10.5% | $20,325 |
| 2019 | $2,722 -0.9% | $20,325 |
| 2018 | $2,747 +0.1% | $20,325 |
| 2017 | $2,744 | $20,325 +287.1% |
| 2016 | $2,744 +144.7% | $5,250 |
| 2015 | $1,121 +10.4% | $5,250 |
| 2014 | $1,015 | $5,250 |
Find assessor info on the county website
Neighborhood: 39047
Nearby homes
- $328,4003 bd2 ba1.9k sqft126 Amethyst Dr, Brandon, MS 39047Off Market
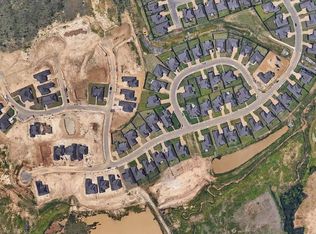
- $370,1003 bd2 ba2.2k sqft130 Amethyst Dr, Brandon, MS 39047Off Market
- $347,5003 bd2 ba2k sqft132 Amethyst Dr, Brandon, MS 39047Off Market
- $340,8003 bd2 ba2.1k sqft127 Amethyst Dr, Brandon, MS 39047Off Market
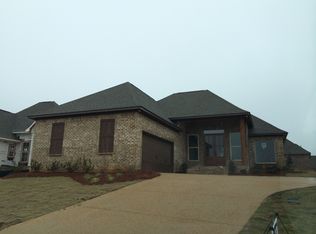
- $--4 bd2 ba1.9k sqft129 Amethyst Dr, Brandon, MS 39047Sold
- $334,6004 bd2 ba2k sqft131 Amethyst Dr, Brandon, MS 39047Off Market
- $372,4004 bd2 ba2.2k sqft134 Amethyst Dr, Brandon, MS 39047Off Market
- $325,6003 bd2 ba1.9k sqft133 Amethyst Dr, Brandon, MS 39047Off Market
Nearby schools
GreatSchools rating
- 7/10Highland Bluff Elementary SchoolGrades: PK-5Distance: 2.1 mi
- 7/10Northwest Rankin Middle SchoolGrades: 6-8Distance: 1.3 mi
- 8/10Northwest Rankin High SchoolGrades: 9-12Distance: 1.3 mi
Schools provided by the listing agent
- Elementary: Highland Bluff Elm
- Middle: Northwest Rankin Middle
- High: Northwest Rankin
Source: MLS United. This data may not be complete. We recommend contacting the local school district to confirm school assignments for this home.
- Mississippi
- Rankin County
- Flowood
- 39047
- 128 Amethyst Dr
