Close to Lakeland and Dogwood Festival area minutes from the Reservoir. This is a spacious 4 bedroom 3 bathrooms home with gutters. This open floor plan in Gardens of Manship is perfectly designed for overall comfort and versatility. Beautiful finishes, granite countertops throughout, tile shiplap accent wall. Bonus room or man cave upstairs with private bathroom. Dream kitchen 5 burner cooktop a cooks paradise with large Island open space for entertainment, and storage galore, split floor plan. Covered patio, security system and nice sized backyard.
Ready for new owner, call your REALTOR today for viewing.
Required disclosures: ''Court Ordered sale''
Property Sold As Is
Active
$370,000
125 Emerald Dr, Brandon, MS 39047
4beds
2,161sqft
Residential, Single Family Residence
Built in 2017
8,712 Square Feet Lot
$366,500 Zestimate®
$171/sqft
$31/mo HOA
What's special
Open floor planCovered patioNice sized backyardBeautiful finishesTile shiplap accent wallStorage galoreSplit floor plan
- 320 days
- 230
- 21
Zillow last checked:
Listing updated:
Listed by:
Toya Young 601-506-3086,
Genuine Living Realty, LLC 601-914-9470
Source: MLS United,MLS#: 4132330
Facts & features
Interior
Bedrooms & bathrooms
- Bedrooms: 4
- Bathrooms: 3
- Full bathrooms: 3
Primary bedroom
- Level: Main
Bedroom
- Level: Main
Bonus room
- Level: Upper
Family room
- Level: Main
Great room
- Level: Main
Kitchen
- Level: Main
Laundry
- Level: Main
Heating
- Ceiling, Central, Fireplace(s), Hot Water
Cooling
- Ceiling Fan(s), Central Air, ENERGY STAR Qualified Equipment, Exhaust Fan, Multi Units
Appliances
- Included: Cooktop, Dishwasher, Disposal, Exhaust Fan, Free-Standing Refrigerator, Microwave, Oven, Stainless Steel Appliance(s), Tankless Water Heater
- Laundry: Electric Dryer Hookup, Inside, Laundry Room, Main Level, Sink, Washer Hookup
Features
- Bookcases, Built-in Features, Ceiling Fan(s), Crown Molding, Double Vanity, Eat-in Kitchen, Entrance Foyer, Granite Counters, High Ceilings, His and Hers Closets, Kitchen Island, Open Floorplan, Pantry, Primary Downstairs, Recessed Lighting, Storage, Tray Ceiling(s), Walk-In Closet(s), Soaking Tub
- Flooring: Carpet, Ceramic Tile, Combination, Hardwood
- Doors: Dead Bolt Lock(s), Storm Door(s)
- Windows: Blinds, Double Pane Windows, ENERGY STAR Qualified Windows, Screens, Shutters
- Has fireplace: Yes
- Fireplace features: Electric, Living Room
Interior area
- Total structure area: 2,161
- Total interior livable area: 2,161 sqft
Video & virtual tour
Property
Parking
- Total spaces: 2
- Parking features: Attached, Driveway, Garage Door Opener, Storage, Concrete
- Attached garage spaces: 2
- Has uncovered spaces: Yes
Features
- Levels: One and One Half
- Stories: 1
- Patio & porch: Patio, Porch
- Exterior features: Private Yard
- Fencing: Back Yard,Gate,Wood,Fenced
- Waterfront features: None
Lot
- Size: 8,712 Square Feet
Details
- Parcel number: H11j00000301880
- Zoning description: General Residential
Construction
Type & style
- Home type: SingleFamily
- Architectural style: Contemporary
- Property subtype: Residential, Single Family Residence
Materials
- Board & Batten Siding, Brick, Cedar
- Foundation: Slab
- Roof: Architectural Shingles
Condition
- Move In Ready
- New construction: No
- Year built: 2017
Utilities & green energy
- Sewer: Public Sewer
- Water: Public
- Utilities for property: Cable Available, Cable Connected, Electricity Connected, Natural Gas Connected, Phone Available, Water Connected
Community & HOA
Community
- Features: Clubhouse, Curbs, Near Entertainment, Pool, Restaurant, Sidewalks, Street Lights
- Security: Fire Alarm, Prewired, Security System, Smoke Detector(s)
- Subdivision: Gardens Of Manship
HOA
- Has HOA: Yes
- Services included: Management, Pool Service
- HOA fee: $185 semi-annually
Location
- Region: Brandon
Financial & listing details
- Price per square foot: $171/sqft
- Tax assessed value: $258,140
- Annual tax amount: $5,199
- Date on market: 11/22/2025
- Electric utility on property: Yes
Estimated market value
$366,500
$348,000 - $385,000
$2,576/mo
Price history
| Date | Event | Price |
|---|---|---|
| 11/22/2025 | Listed for sale | $370,000$171/sqft |
Source: MLS United #4132330 Report a problem | ||
| 12/29/2017 | Sold | -- |
Source: MLS United #1302425 Report a problem | ||
Public tax history
| Year | Property taxes | Tax assessment |
|---|---|---|
| 2025 | $5,400 +3.9% | $38,721 |
| 2024 | $5,199 +9.3% | $38,721 +11.9% |
| 2023 | $4,755 +1.1% | $34,616 |
| 2022 | $4,703 -1.1% | $34,616 |
| 2021 | $4,753 -0.5% | $34,616 +12.4% |
| 2020 | $4,778 +324.5% | $30,786 |
| 2019 | $1,125 -74.3% | $30,786 +486.4% |
| 2018 | $4,384 +282.1% | $5,250 |
| 2017 | $1,147 | $5,250 |
| 2016 | $1,147 | $5,250 |
Find assessor info on the county website
Monthly payment
Est. payment
Payment breakdown
Explore the cost of this home by adjusting the details. Changes won't be saved.Climate risks
Neighborhood: 39047
Nearby schools
Schools provided by the listing agent
- Elementary: Highland Bluff Elm
- Middle: Northwest Rankin Middle
- High: Northwest Rankin
Source: MLS United. This data may not be complete. We recommend contacting the local school district to confirm school assignments for this home.
Similar homes
- $398,0004 bd3 ba2.2k sqft602 Emerald Ct, Brandon, MS 39047For Sale
 MLS ID #4154015, Anne Chen, Anne's Realty LLC. MLS United
 - $369,9004 bd3 ba2.3k sqft706 N Haven Pl, Brandon, MS 39047For Sale
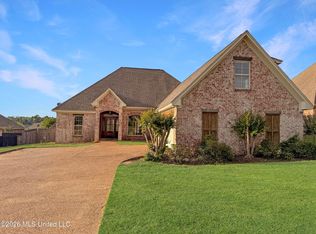 MLS ID #4150416, Jeff Andrews, Havard Real Estate Group, LLC. MLS United
 - $349,0004 bd2 ba2.2k sqft285 Lighthouse Ln, Brandon, MS 39047For Sale
 MLS ID #4152380, Hope R Ables, Ables Land and Homes LLC. MLS United
 - $299,0004 bd3 ba2.3k sqft429 Bradford Dr, Brandon, MS 39047For Sale
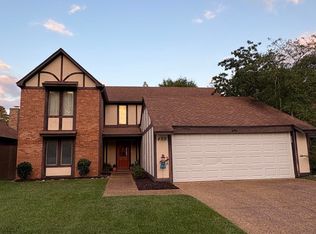 MLS ID #4162590, Christy Walker, Ann Prewitt and Associates. MLS United
