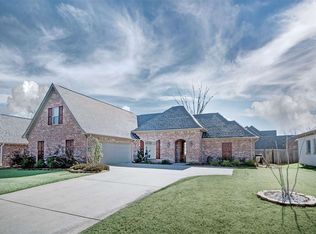
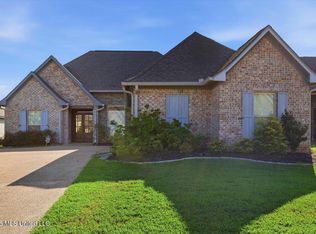
Custom-Built Beauty in Brandon's Ambiance Subdivision! This spacious 3-bedroom, 2-bath split-plan home is full of character and thoughtful details. Inside, you'll find beautifully refinished heart-of-pine flooring, 12-foot ceilings, and plantation shutters. Unique brick archways separate the formal dining and great room from the kitchen and breakfast areas. The kitchen features granite countertops, a huge island, gas cooktop, and built-in microwave. The spacious primary suite offers a wood-accented ceiling, large walk-in closet, and a beautiful bath with jetted tub and separate shower. New carpet has been installed in the secondary bedrooms, while the refinished heart-of-pine flooring runs throughout the rest of the home. Ceramic tile is featured in the bathrooms and laundry room. A mudroom/office area and oversized laundry room provide plenty of additional storage. Enjoy the covered patio overlooking the privacy-fenced backyard. This corner lot also offers a circle driveway and great curb appeal. Move-in ready with beautiful updates and timeless custom details!
Active
Price cut: $4K (11/16)
$355,000
106 Elizabeth Dr, Brandon, MS 39042
3beds
2,055sqft
Residential, Single Family Residence
Built in 2015
8,276 Square Feet Lot
$353,200 Zestimate®
$173/sqft
$30/mo HOA
What's special
Oversized laundry roomHuge islandSpacious primary suitePlantation shuttersWood-accented ceilingGas cooktopGranite countertops
- 55 days
- 303
- 29
Zillow last checked:
Listing updated:
Listed by:
Holly Pace 601-454-1241,
Keller Williams 601-977-9411
Source: MLS United,MLS#: 4163547
Facts & features
Interior
Bedrooms & bathrooms
- Bedrooms: 3
- Bathrooms: 2
- Full bathrooms: 2
Heating
- Central, Fireplace(s)
Cooling
- Central Air
Appliances
- Included: Dishwasher, Disposal, Free-Standing Gas Oven, Microwave
- Laundry: Laundry Room
Features
- Breakfast Bar, Ceiling Fan(s), Granite Counters, Open Floorplan, Walk-In Closet(s), Kitchen Island
- Flooring: Carpet, Tile, Wood
- Has fireplace: Yes
- Fireplace features: Living Room
Interior area
- Total structure area: 2,055
- Total interior livable area: 2,055 sqft
Video & virtual tour
Property
Parking
- Total spaces: 2
- Parking features: Attached, Circular Driveway
- Attached garage spaces: 2
- Has uncovered spaces: Yes
Features
- Levels: One
- Stories: 1
- Exterior features: None
- Fencing: Back Yard,Wood
Lot
- Size: 8,276 Square Feet
- Features: Corner Lot
Details
- Parcel number: I09n00000100920
Construction
Type & style
- Home type: SingleFamily
- Property subtype: Residential, Single Family Residence
Materials
- Brick
- Foundation: Slab
- Roof: Architectural Shingles
Condition
- Move In Ready
- New construction: No
- Year built: 2015
Utilities & green energy
- Sewer: Public Sewer
- Water: Public
- Utilities for property: Electricity Connected, Natural Gas Connected, Sewer Connected, Water Connected
Community & HOA
Community
- Features: None
- Subdivision: Ambiance
HOA
- Has HOA: Yes
- Services included: Maintenance Grounds, Management
- HOA fee: $360 annually
Location
- Region: Brandon
Financial & listing details
- Price per square foot: $173/sqft
- Tax assessed value: $218,660
- Annual tax amount: $4,341
- Date on market: 10/23/2026
- Electric utility on property: Yes
Estimated market value
$353,200
$336,000 - $371,000
$2,509/mo
Price history
| Date | Event | Price |
|---|---|---|
| 11/16/2026 | Price change | $355,000-1.1%$173/sqft |
Source: MLS United #4163547 Report a problem | ||
| 11/3/2026 | Price change | $359,000-1.6%$175/sqft |
Source: MLS United #4163547 Report a problem | ||
| 10/23/2026 | Listed for sale | $365,000-2.7%$178/sqft |
Source: MLS United #4163547 Report a problem | ||
| 9/28/2026 | Listing removed | $375,000$182/sqft |
Source: MLS United #4163547 Report a problem | ||
| 9/25/2026 | Listed for sale | $375,000+4.2%$182/sqft |
Source: MLS United #4163547 Report a problem | ||
| 8/4/2025 | Sold | -- |
Source: MLS United #4111360 Report a problem | ||
| 6/13/2025 | Pending sale | $359,999$175/sqft |
Source: MLS United #4111360 Report a problem | ||
| 4/26/2025 | Listed for sale | $359,999+10.8%$175/sqft |
Source: MLS United #4111360 Report a problem | ||
| 10/31/2022 | Sold | -- |
Source: MLS United #4029709 Report a problem | ||
| 9/27/2022 | Pending sale | $325,000$158/sqft |
Source: MLS United #4029709 Report a problem | ||
| 9/25/2022 | Listed for sale | $325,000+18.2%$158/sqft |
Source: MLS United #4029709 Report a problem | ||
| 10/9/2020 | Sold | -- |
Source: MLS United #1333358 Report a problem | ||
| 8/16/2020 | Pending sale | $275,000$134/sqft |
Source: RE/MAX Connection #333358 Report a problem | ||
| 8/9/2020 | Listed for sale | $275,000$134/sqft |
Source: RE/MAX Connection #333358 Report a problem | ||
Public tax history
| Year | Property taxes | Tax assessment |
|---|---|---|
| 2025 | $4,341 -3.4% | $32,799 -4.7% |
| 2024 | $4,492 +11.8% | $34,419 +11.8% |
| 2023 | $4,019 +71.1% | $30,795 +50% |
| 2022 | $2,349 | $20,530 |
| 2021 | $2,349 +68.4% | $20,530 +12.1% |
| 2020 | $1,395 -32.8% | $18,309 |
| 2019 | $2,076 +45.8% | $18,309 |
| 2018 | $1,425 -31.4% | $18,309 |
| 2017 | $2,076 | $18,309 +2.2% |
| 2016 | $2,076 +227.4% | $17,909 +241.1% |
| 2015 | $634 +103.6% | $5,250 +100% |
| 2014 | $311 | $2,625 |
| 2013 | $311 -47.3% | $2,625 -50% |
| 2012 | $591 +3.4% | $5,250 |
| 2011 | $572 | $5,250 |
| 2010 | $572 -12.5% | $5,250 -12.5% |
| 2009 | $653 +0.5% | $6,000 |
| 2008 | $650 | $6,000 |
Find assessor info on the county website
Monthly payment
Est. payment
Payment breakdown
Explore the cost of this home by adjusting the details. Changes won't be saved.Climate risks
Neighborhood: 39042
Nearby schools
Schools provided by the listing agent
- Elementary: Rouse
- Middle: Brandon
- High: Brandon
Source: MLS United. This data may not be complete. We recommend contacting the local school district to confirm school assignments for this home.

Similar homes
- $339,9004 bd3 ba1.9k sqft200 Belle Oak Dr, Brandon, MS 39042For Sale
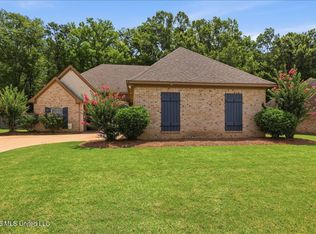 MLS ID #4155065, Jenny Winstead, Southern Homes Real Estate. MLS United
- $339,9003 bd2 ba1.9k sqft218 Emerald Cir, Brandon, MS 39047For Sale
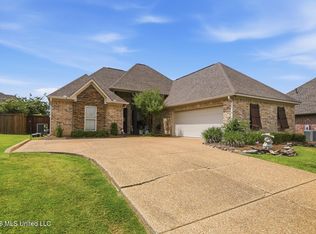 MLS ID #4158541, Andrew White, The Compass Group. MLS United
- $330,0003 bd2 ba1.9k sqft817 Long Leaf Circ, Brandon, MS 39042For Sale
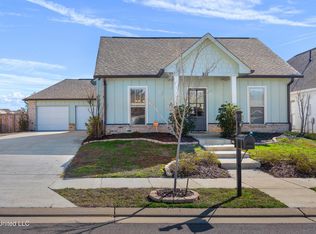 MLS ID #4140252, Kay Shelton, Back Porch Realty, LLC. MLS United
- $379,0004 bd3 ba2k sqft120 Emerald Dr, Brandon, MS 39047For Sale
 MLS ID #4162304, Rivers Mounger, Nix-Tann & Associates, Inc.. MLS United
