Updates have been made to this home, it's a MUST see! Fresh Paint throughout and NEW lighting fixtures! Step into this stunning, immaculately kept four-bedroom, two-and-a-half bath home that offers everything you've been looking including a 2,000 sq ft heated and cooled workshop/detached garage, a whole house generator and a stormroom. The moment you walk through the front door, you're greeted by newly installed luxury vinyl plank flooring, giving the entire home a bright and welcoming feel. From the inviting foyer, you'll find a spacious living room complete with built-ins and a cozy fireplace. The heart of the home is the stunning kitchen featuring granite countertops, abundant cabinet and counter space, and even a butler's pantry for extra storage. You'll also love the separate breakfast nook and the handy eat-in bar area. The master suite is a true retreat, offering his-and-her closet space, a double vanity, a walk-in shower with dual shower heads, and a relaxing soaking tub. Down a separate hallway, you'll find three guest bedrooms, two of which share a nicely laid-out Jack-and-Jill bath, all with roomy walk-in closets. Upstairs, a large, open bonus room provides a perfect flex space—whether you envision a fifth bedroom, a media room, or a man cave, it's all ready for you. The home also includes a storm room for extra safety and peace of mind. Outdoors, you'll enjoy a charming covered back porch overlooking a fenced backyard, perfect for relaxing or entertaining. There's also a welcoming front porch to greet your guests. And for those who need extra space, the detached shop is fully finished and can serve as an additional two-car garage or a workshop, making a total of four covered parking spaces. To top it all off, the home comes equipped with a whole-house Generac generator, ensuring you're never left without power. It's truly a turnkey gem in Longwood Estates.
Active
Price cut: $9.4K (10/5)
$589,999
1015 Longwood Pl, Pearl, MS 39208
4beds
3,308sqft
Residential, Single Family Residence
Built in 2007
1.38 Acres Lot
$575,900 Zestimate®
$178/sqft
$-- HOA
What's special
Large open bonus roomCozy fireplaceSeparate breakfast nookEat-in bar areaJack-and-jill bathMaster suiteHis-and-her closet space
- 380 days
- 286
- 18
Zillow last checked:
Listing updated:
Listed by:
Hartley Havard 601-260-2127,
Havard Real Estate Group, LLC 601-340-9656
Source: MLS United,MLS#: 4127105
Facts & features
Interior
Bedrooms & bathrooms
- Bedrooms: 4
- Bathrooms: 3
- Full bathrooms: 2
- 1/2 bathrooms: 1
Heating
- Central
Cooling
- Ceiling Fan(s), Central Air, Gas
Appliances
- Included: Built-In Electric Range, Double Oven, Microwave, Stainless Steel Appliance(s)
- Laundry: Laundry Room
Features
- Bookcases, Built-in Features, Ceiling Fan(s), Crown Molding, Double Vanity, Entrance Foyer, His and Hers Closets, Kitchen Island, Natural Woodwork, Pantry, Storage, Walk-In Closet(s), See Remarks, Breakfast Bar, Granite Counters
- Flooring: Vinyl, Carpet, Ceramic Tile
- Doors: Dead Bolt Lock(s), Double Entry
- Windows: Double Pane Windows
- Has fireplace: Yes
- Fireplace features: Gas Log, Living Room
Interior area
- Total structure area: 3,308
- Total interior livable area: 3,308 sqft
Video & virtual tour
Property
Parking
- Total spaces: 4
- Parking features: Attached, Garage Faces Side, Storage, Concrete
- Attached garage spaces: 4
Features
- Levels: One and One Half
- Stories: 1
- Patio & porch: Patio, Porch, Slab
- Exterior features: See Remarks
- Fencing: Back Yard
Lot
- Size: 1.38 Acres
- Features: Corner Lot, Front Yard, Level
Details
- Additional structures: Storage
- Parcel number: G09q00001400130
Construction
Type & style
- Home type: SingleFamily
- Architectural style: Traditional
- Property subtype: Residential, Single Family Residence
Materials
- Brick
- Foundation: Slab
- Roof: Architectural Shingles
Condition
- New construction: No
- Year built: 2007
Utilities & green energy
- Sewer: Waste Treatment Plant
- Water: Public
- Utilities for property: Electricity Connected, Natural Gas Connected, Sewer Connected, Water Connected
Community & HOA
Community
- Security: Smoke Detector(s)
- Subdivision: Longwood Estates
HOA
- Has HOA: No
Location
- Region: Pearl
Financial & listing details
- Price per square foot: $178/sqft
- Tax assessed value: $365,470
- Annual tax amount: $4,269
- Date on market: 8/22/2026
- Electric utility on property: Yes
Estimated market value
$575,900
$547,000 - $605,000
$2,835/mo
Price history
| Date | Event | Price |
|---|---|---|
| 10/5/2026 | Price change | $589,999-1.6%$178/sqft |
Source: MLS United #4127105 Report a problem | ||
| 9/25/2026 | Price change | $599,4000%$181/sqft |
Source: MLS United #4127105 Report a problem | ||
| 9/19/2026 | Price change | $599,500-0.1%$181/sqft |
Source: MLS United #4127105 Report a problem | ||
| 8/22/2026 | Listed for sale | $599,900$181/sqft |
Source: MLS United #4127105 Report a problem | ||
| 8/10/2026 | Listing removed | $599,900$181/sqft |
Source: MLS United #4127105 Report a problem | ||
| 5/27/2026 | Price change | $599,900-2.5%$181/sqft |
Source: MLS United #4127105 Report a problem | ||
| 4/16/2026 | Price change | $615,000-0.5%$186/sqft |
Source: MLS United #4127105 Report a problem | ||
| 3/24/2026 | Listed for sale | $618,000$187/sqft |
Source: MLS United #4127105 Report a problem | ||
| 3/15/2026 | Pending sale | $618,000$187/sqft |
Source: MLS United #4127105 Report a problem | ||
| 1/15/2026 | Price change | $618,000-0.2%$187/sqft |
Source: MLS United #4127105 Report a problem | ||
| 12/22/2025 | Price change | $619,000-0.1%$187/sqft |
Source: MLS United #4127105 Report a problem | ||
| 12/12/2025 | Price change | $619,500-0.1%$187/sqft |
Source: MLS United #4127105 Report a problem | ||
| 12/2/2025 | Price change | $619,9000%$187/sqft |
Source: MLS United #4127105 Report a problem | ||
| 9/29/2025 | Listed for sale | $620,000$187/sqft |
Source: MLS United #4127105 Report a problem | ||
Public tax history
| Year | Property taxes | Tax assessment |
|---|---|---|
| 2025 | $4,336 +1.6% | $36,547 |
| 2024 | $4,269 +1.9% | $36,547 +1.8% |
| 2023 | $4,190 +1.3% | $35,911 |
| 2022 | $4,136 | $35,911 |
| 2021 | $4,136 | $35,911 +13.3% |
| 2020 | $4,136 +13.7% | $31,683 |
| 2019 | $3,638 -1.7% | $31,683 |
| 2018 | $3,701 +1.7% | $31,683 |
| 2017 | $3,638 | $31,683 -3% |
| 2016 | $3,638 +1.1% | $32,676 |
| 2015 | $3,598 | $32,676 |
| 2014 | $3,598 +2% | $32,676 |
| 2013 | $3,528 +5.9% | $32,676 |
| 2012 | $3,332 +3.8% | $32,676 |
| 2011 | $3,210 -9.8% | $32,676 -9.1% |
| 2010 | $3,560 | $35,940 |
| 2009 | $3,560 -0.1% | $35,940 -0.6% |
| 2008 | $3,564 +765.2% | $36,154 |
| 2007 | $412 -0.1% | -- |
| 2006 | $412 +21.7% | -- |
| 2005 | $339 | -- |
| 2004 | $339 +100% | -- |
| 2003 | $169 +1.9% | -- |
| 2002 | $166 | -- |
| 2001 | -- | $1,875 -85% |
| 2000 | $147 | $12,500 |
Find assessor info on the county website
Monthly payment
Est. payment
Payment breakdown
Explore the cost of this home by adjusting the details. Changes won't be saved.Climate risks
Neighborhood: 39208
Nearby schools
Schools provided by the listing agent
- Elementary: Pearl Lower
- Middle: Pearl
- High: Pearl
Source: MLS United. This data may not be complete. We recommend contacting the local school district to confirm school assignments for this home.

Similar homes
- $605,0005 bd4 ba3.2k sqft875 Westerly Dr, Brandon, MS 39042For Sale
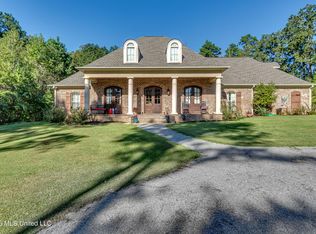 MLS ID #4165506, Kim Edwards, Southern Homes Real Estate. MLS United
 - $499,0004 bd3 ba2.4k sqft129 Richburg Ct, Pearl, MS 39208For Sale
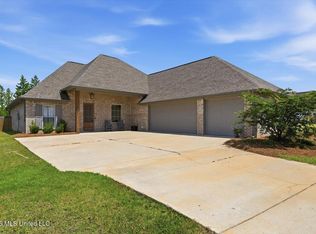 MLS ID #4154468, Brian McGairty, Havard Real Estate Group, LLC. MLS United
 - $379,0004 bd3 ba2.8k sqft664 Spring Lake Dr, Pearl, MS 39208For Sale
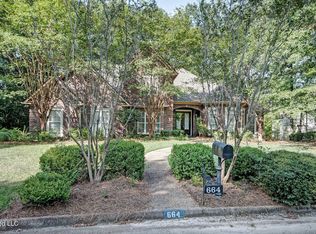 MLS ID #4157510, Teresa Renkenberger, Merck Team Realty, Inc.. MLS United
 - $584,0005 bd4 ba3.2k sqft246 Arbor Trl, Brandon, MS 39047For Sale
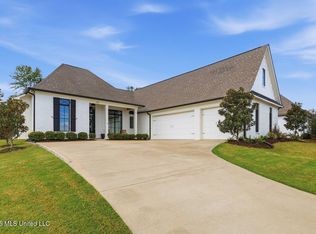 MLS ID #4164445, Tinsley Mitchell, Taylor Realty Group, LLC. MLS United
